
Franchise construction in NYC is the process of converting a leased space into a location that meets both your franchisor’s brand prototype and New York City’s building, fire, and zoning codes. Most franchise buildouts are filed with the Department of Buildings as an Alteration application, take roughly three to six months from lease signing to opening, and hinge on one thing owners underestimate: the brand’s prototype drawings almost never match NYC code as drawn. The job of a NYC franchise contractor is to close that gap without triggering a brand variance or a DOB objection.
Key Takeaways
- Franchise construction in NYC runs on two rulebooks at once: your franchisor’s prototype and the NYC Construction Code. Reconciling them early is what protects your schedule.
- Most franchise fit-outs are filed as an Alteration (Alt-2 style) application, which does not change the building’s Certificate of Occupancy.
- If your location seats 75 or more people indoors, you also need a Place of Assembly Certificate of Operation from DOB, plus an annual FDNY permit.
- Leasehold improvement and buildout costs commonly run from roughly $75 to $250 per square foot nationally, and NYC typically sits at the upper end of that band.
- Your storefront sign is a separate permit track from the interior work, and illuminated signs add electrical and annual filings on top.
What does franchise construction in NYC actually involve?
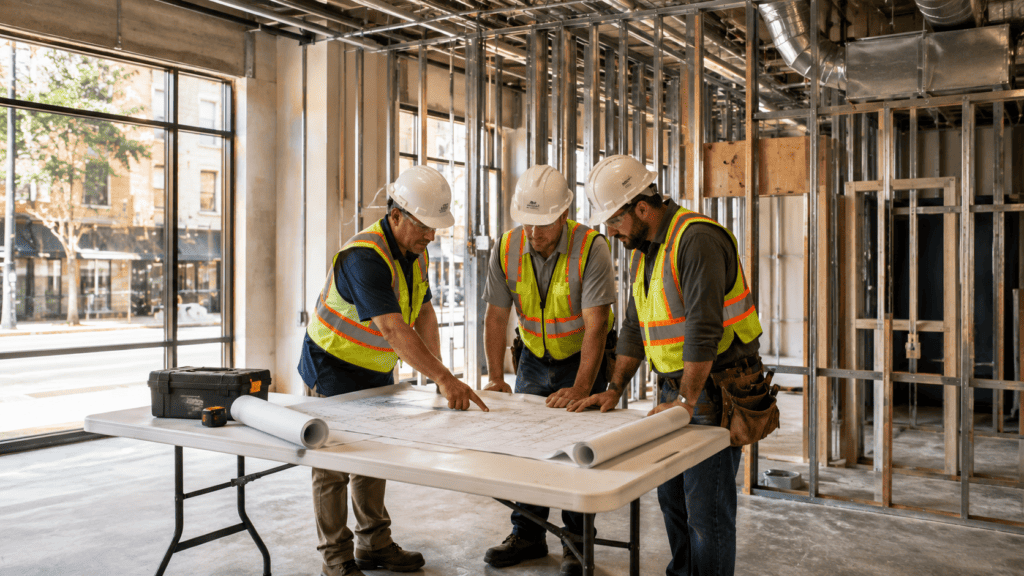
Franchise construction in NYC means building a location to a franchisor’s fixed prototype inside a city that regulates almost every element of that prototype. The work covers demolition, framing, MEP (mechanical, electrical, plumbing), millwork, equipment set, finishes, signage, and final sign-offs. What makes it different from a standard commercial buildout is that most of your design decisions are already made for you.
Your franchisor supplies prototype drawings, an approved equipment schedule, brand finish specifications, and often an approved vendor list. Those documents are contractual. Substituting a fixture or moving a wall usually requires a written brand variance, and variances are frequently denied.
The NYC layer sits underneath all of it: zoning use group, occupant load, egress, accessibility, energy code, ventilation, and grease and waste requirements if you are serving food. A prototype designed for a suburban pad site does not automatically satisfy any of those.
What permits does a NYC franchise buildout need?
Most NYC franchise buildouts need a DOB Alteration filing prepared by a registered architect or professional engineer, plus separate trade permits and a separate signage filing. The exact package depends on whether you change the building’s use, occupancy, or egress.
Interior fit-outs that keep the existing legal use are typically filed as an Alteration Type 2, which does not require a new or amended Certificate of Occupancy. Alt-2 is the most common permit type for commercial tenant improvements in NYC, covering interior demolition and renovation that does not change the building’s use, egress, or occupancy classification, and most office fit-outs and retail buildouts are filed this way. If you are converting a space to a use it does not currently hold, you move into Alteration Type 1 (Alt-CO) territory and a new or amended CO, which is a longer road.
| Filing | When a franchise needs it | What it affects |
| Alteration (Alt-2 style) | Interior fit-out with no change to use, egress, or occupancy | Core construction permit for most franchise locations |
| Alteration Type 1 (Alt-CO) | Change of use, occupancy, or means of egress | Requires new or amended Certificate of Occupancy; longest review |
| Place of Assembly Certificate of Operation | 75 or more people indoors, or 200 or more outdoors | Required before legal operation; annual FDNY permit follows |
| Sign permit (plus electrical) | Signs over six square feet or any illuminated sign | Storefront branding; separate track from interior work |
| Trade permits (plumbing, electrical, sprinkler) | Any MEP work | Filed by licensed trades under the main job |
Two NYC details catch franchise owners repeatedly. First, the assembly threshold. According to the NYC Department of Buildings, a Place of Assembly Certificate of Operation is required where 75 or more people gather indoors or on roof terraces, or where 200 or more gather outdoors. Assembly spaces with an occupant load under 75 are generally classified as Group B Business occupancies instead.
DOB issues the initial certificate at inspection sign-off and it is good for one year, after which FDNY requires its own annual PA permit backed by an annual inspection. A fast-casual prototype with 80 seats and a suburban layout crosses that line. Trimming seat count or redesigning egress is a decision better made in month one than month five.
Second, signage. Under DOB rules, a sign permit is generally not required for a non-illuminated wall sign of six square feet or less or a sign painted directly on the wall, but anything larger or illuminated does require one.
A sign needing an electrical connection requires a separate work permit filed by a licensed electrician through DOB NOW, an illuminated sign that extends beyond the building line may require an annual illuminated sign permit, and Construction Code section 28-415.1 requires a licensed sign hanger to perform or supervise the installation. Landmarked buildings and historic districts add a Landmarks Preservation Commission review on top.
Permit requirements are set by NYC agencies and change over time. Treat this as a process map, not legal advice, and confirm current requirements with your design professional.
How much does franchise construction cost in NYC?
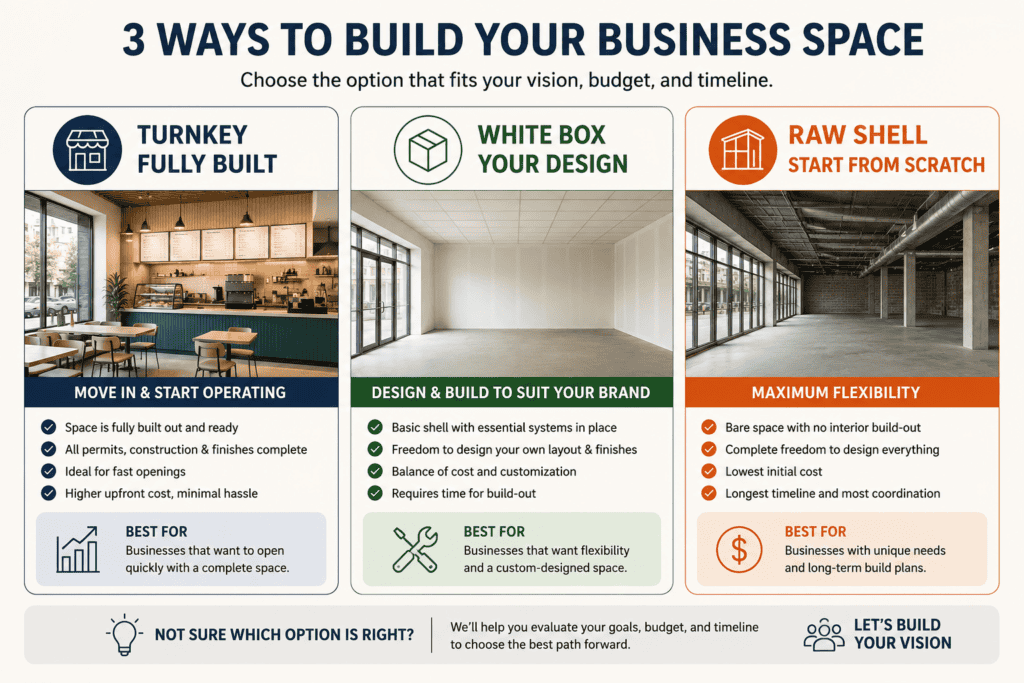
Franchise construction costs in NYC are usually quoted per square foot, and the biggest variable is the condition of the space you lease, not the brand you signed with. Leasehold improvements and buildout consistently represent the largest single cost category, running roughly $75 to $250 per square foot depending on market and build condition. NYC labor, filing, and logistics costs generally push projects toward the upper portion of that range, and every project is priced on its own scope and conditions.
| Space condition | What you inherit | Buildout implication |
| Second-generation (same use) | Existing hood, grease interceptor, restrooms, some MEP | Lowest cost and fastest path if the systems suit your prototype |
| Vanilla shell / white box | Finished walls, basic utilities, code-compliant restrooms | Moderate cost; most prototypes assume this baseline |
| Raw or shell space | Bare slab and demised walls, utilities at the boundary | Highest cost; full MEP, restrooms, and egress work |
The number that breaks franchise budgets is rarely the buildout estimate itself. It is the gap between your landlord’s tenant improvement allowance and the prototype’s actual cost. One widely cited illustration: a landlord offering $40 per square foot of TI on a 1,500 square foot space is offering $60,000, and if the franchisor’s buildout specification costs $150 per square foot to execute, the franchisee covers the difference before opening day. That gap widens with high-specification systems: specialty flooring, brand HVAC requirements, custom millwork, and technology infrastructure.
Your franchisor’s numbers are disclosed, but they are ranges. Item 7 of the Franchise Disclosure Document is legally required to list every cost from signing through the first three months of operations, with a low and high estimate for each line item. Item 7 is a national average. It is not a NYC estimate, and it does not know the condition of the space you are about to sign for. Price the actual space before you commit to the lease.
How long does a franchise buildout take in NYC?
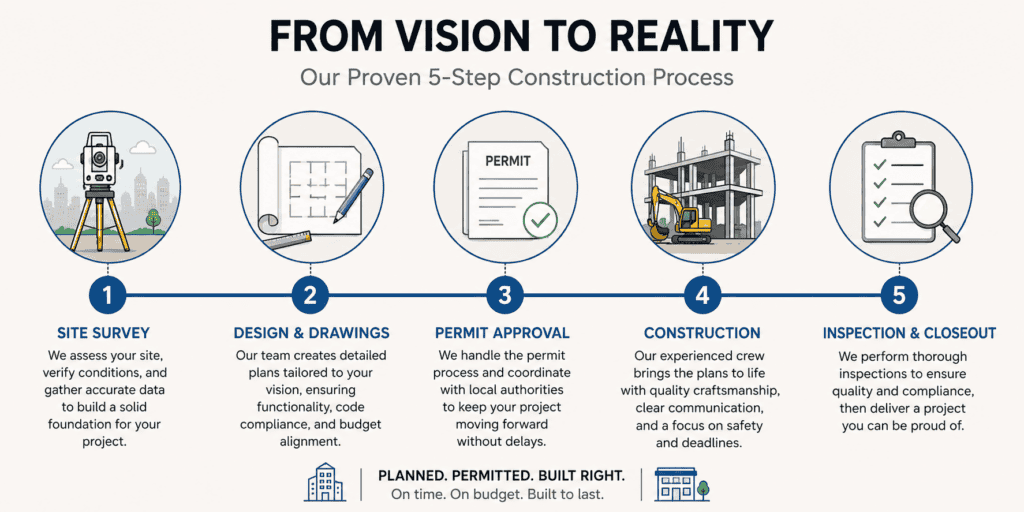
A typical NYC franchise buildout runs about three to six months from lease signing to opening, with permitting and construction overlapping less than most owners expect. Alteration filings commonly take several weeks to a few months in DOB review depending on filing type and objections, and construction cannot start on permitted scope until the work permit is issued.
Three things extend NYC schedules more than anything else: DOB objections requiring plan revisions, landlord or building management coordination in occupied buildings, and long-lead brand-specified equipment. Franchise equipment packages with mandated vendors can carry lead times that outrun the construction schedule entirely.
The practical move is to run permitting, brand approval, and equipment ordering in parallel from week one rather than in sequence. Owners who treat filing as something that happens after design is finished usually lose a month or more. Our breakdown of the full commercial buildout timeline from lease to grand opening walks through how those phases stack.
What happens when brand standards meet NYC code?
When a franchise prototype conflicts with NYC code, the code wins and the brand has to approve a variance. Handling that conversation well is the single most valuable thing a NYC franchise contractor does for you.
Common conflicts across the five boroughs:
- Accessibility. Prototype restroom layouts and service counter heights often need to be reworked for NYC accessibility requirements in older buildings with tight footprints.
- Egress and occupant load. Suburban prototypes assume door and aisle configurations that will not clear in a narrow Manhattan or Brooklyn storefront.
- Ventilation and grease. Food-service prototypes assume roof access and shaft routing that a mixed-use residential building above your space may not permit.
- Storefront and facade. Brand facade treatments run into zoning sign rules, landmark review, and landlord facade restrictions.
- Ceiling height. Prototype ceiling and soffit heights collide with existing NYC building structure, sprinkler mains, and base building ductwork.
Each of these is solvable. What matters is identifying it during pre-construction, documenting it, and getting the brand’s written sign-off before it becomes a field change. Whether you are taking a finished space or a shell also changes the size of that problem, which we cover in interior buildout versus full buildout.
What are the steps in a NYC franchise construction project?
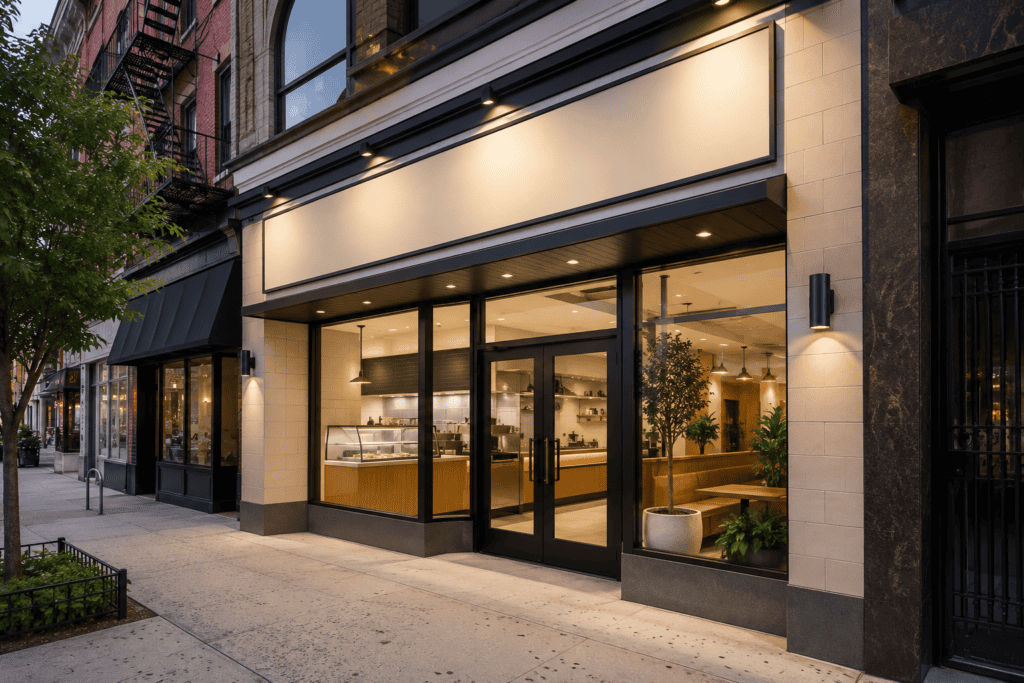
A NYC franchise buildout follows a repeatable sequence. Running it in this order is what keeps the schedule intact.
- Site evaluation before the lease is signed. Walk the space with your contractor and architect. Confirm zoning use group, existing Certificate of Occupancy, MEP capacity, ceiling heights, and whether the building is landmarked.
- Prototype-to-code review. Overlay the brand prototype on the actual space and list every conflict. This becomes your variance request list.
- Design and construction documents. A registered architect or professional engineer produces the filing set, incorporating approved variances and NYC code requirements.
- Brand approval. Submit the adapted drawings to the franchisor’s construction department and obtain written approval before filing.
- DOB filing and permits. File the Alteration application through DOB NOW, respond to any objections, and pull the work permit and associated trade permits.
- Landlord and building coordination. Secure landlord approval, certificates of insurance, building rules, and freight and work-hour schedules.
- Construction. Demolition, framing, MEP rough-in, inspections, finishes, millwork, and equipment set, sequenced around DOB inspection milestones.
- Signage installation. File the sign permit separately and install with a licensed sign hanger, plus a licensed electrician for illuminated work.
- Inspections and sign-offs. Complete DOB inspections, obtain the Place of Assembly Certificate of Operation if your occupant load requires it, and clear FDNY.
- Brand punch list and opening. Franchisor pre-opening inspection, punch list closeout, and turnover for training and opening.
Franchise construction questions NYC owners ask
Do I need a licensed general contractor for franchise construction in NYC? Yes. NYC requires licensed and registered professionals for permitted construction work, and DOB filings for alterations must be prepared by a registered architect or professional engineer. Your franchisor may also require a contractor with documented experience in their system.
Can I use my franchisor’s national contractor in New York City? You can, but out-of-market contractors frequently struggle with DOB filing procedures, union and building access rules, and borough logistics. Many franchisors accept a qualified local contractor precisely for this reason.
What is the difference between an Alt-1 and an Alt-2 for my franchise location? An Alt-2 covers interior work that does not change the building’s use, occupancy, or egress and keeps the existing Certificate of Occupancy. An Alt-1 applies when your project changes any of those, and it results in a new or amended Certificate of Occupancy with a longer review.
Does my franchise need a Place of Assembly certificate? If 75 or more people can gather indoors in your space, yes. Below that threshold, the space is generally classified as a Business occupancy instead. Your architect determines occupant load from the actual layout.
Who pays for the buildout, me or the landlord? It depends on the lease. Landlords commonly offer a tenant improvement allowance, but that allowance is calculated on market norms for the space type, not on your brand’s specification. Model the gap before signing.
How early should I bring in a contractor? Before you sign the lease. A pre-lease walkthrough can identify MEP and egress problems that would otherwise cost you months and a large change order after you are already paying rent.
Do franchise costs differ by borough? Yes. Access, parking, freight logistics, building type, and landmark status all vary across Manhattan, Brooklyn, Queens, the Bronx, and Staten Island, and each affects labor hours and schedule. Costs and timelines are always project-specific.
Get your NYC franchise location priced and scheduled
Built by Bob handles franchise buildouts across all five boroughs, from prototype-to-code review through DOB filings, construction, and final sign-off, with one dedicated project manager on your job. We also handle retail and storefront construction for brands scaling into New York City.
If you are evaluating a space or holding a signed lease and need a real NYC number, request a quote and we will walk the space with you. For food-service concepts specifically, our restaurant franchise buildout guide covers the kitchen and health-department side in more depth.
This article describes the NYC construction and permitting process for general information. Requirements are set by New York City agencies and change over time. It is not legal advice.