
If you’re leasing a commercial space in New York City, understanding the commercial buildout process NYC requires is critical. NYC is not like other cities. The permitting system, inspections, zoning rules, and landlord coordination create a highly regulated environment.
This guide explains exactly how the commercial buildout process NYC works in practice, step by step, so you can avoid delays, objections, and costly mistakes.
Step 1: Lease Review and Feasibility Verification
Before design begins, confirm the space legally supports your intended business use.
Certificate of Occupancy (CO) Check
Every NYC building has a Certificate of Occupancy that defines:
- Legal use such as office, retail, assembly, or medical
- Occupancy load
- Zoning compliance
If your business type does not match the existing CO, you may need an Alteration Type 1 (ALT1) filing, which adds time and complexity.
Zoning Verification
Your architect should verify zoning regulations before filing. Zoning issues are one of the most common reasons projects stall.
Step 2: Hire an NYC Registered Architect and Engineer
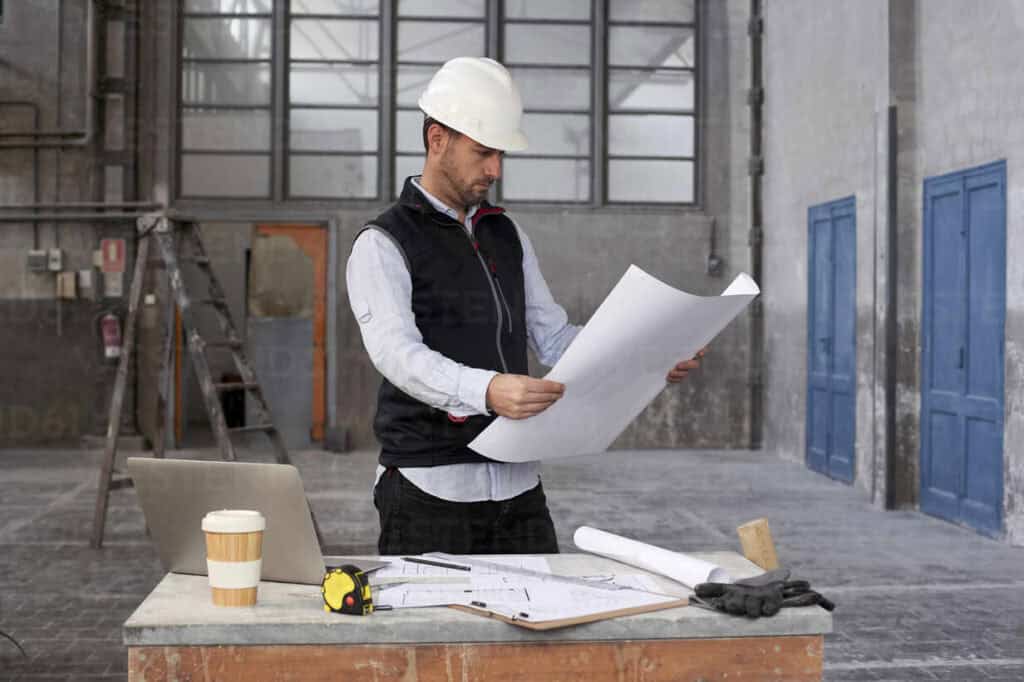
In NYC, commercial alterations must be filed by a licensed Registered Architect (RA) or Professional Engineer (PE).
They will:
- Measure existing conditions
- Develop architectural plans
- Coordinate MEP (mechanical, electrical, plumbing)
- Prepare DOB filing documents
This is not optional. NYC requires stamped drawings for most commercial interior alterations.
Step 3: Filing Through NYC Department of Buildings
The filing phase defines the direction of your entire project. All applications are submitted through DOB NOW.
Official permit guidance:
👉 https://www.nyc.gov/site/buildings/industry/obtaining-a-permit.page
Common Filing Types in the Commercial Buildout Process NYC
- ALT1 (Alteration Type 1): Major change affecting use or egress; requires updated CO
- ALT2 (Alteration Type 2): Interior alterations without changing use
- Limited Scope Alteration (LSA): Minor modifications
Choosing the correct filing type is critical. Filing incorrectly can trigger objections and delay approval.
Step 4: DOB Plan Review and Objection Resolution
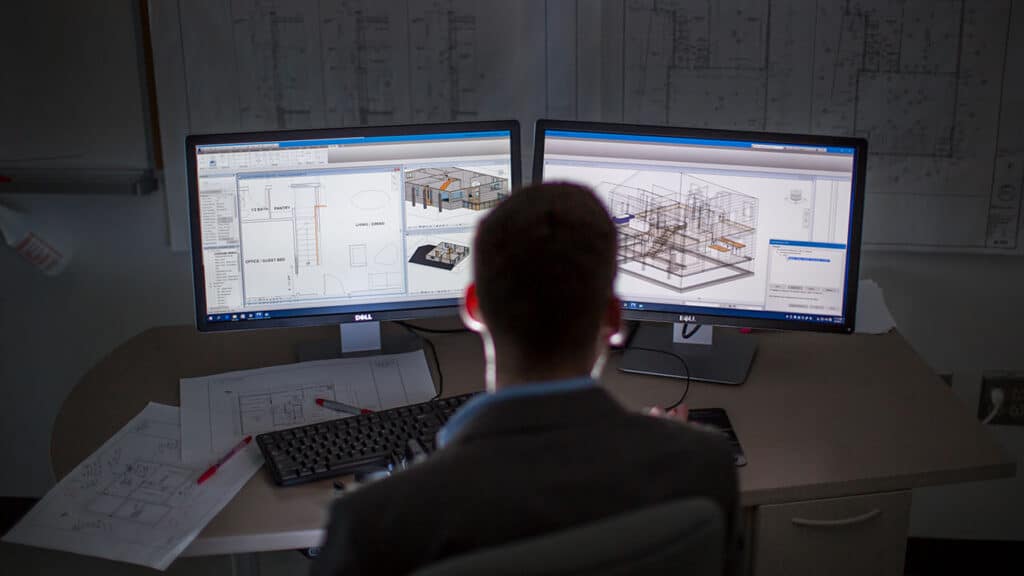
After submission, a DOB examiner reviews the plans. If issues are found, you will receive DOB objections.
Common objections include:
- Egress violations
- ADA non-compliance
- Fire alarm or sprinkler deficiencies
- Incorrect occupancy classification
- Mechanical ventilation issues
Your architect must respond and resubmit revisions. This back-and-forth can take weeks if not handled efficiently. This stage often defines the overall commercial buildout timeline.
Step 5: Permit Issuance and Work Authorization
Once plans are approved:
- Work permits are issued
- Insurance certificates are submitted
- Contractor license validation occurs
No construction may begin before permits are active.
Permit filing details:
👉https://www.nyc.gov/site/buildings/industry/filing-permit-applications.page
Step 6: Pre-Construction Coordination with Building Management

In NYC multi-tenant buildings, you must coordinate with:
- Property management
- Co-op or condo boards if applicable
- Elevator scheduling
- Material delivery windows
- Noise restrictions
Failure to coordinate building logistics is a common cause of delay. Experienced contractors familiar with NYC high-rise buildings, like those at BuiltbyBob, can significantly reduce friction during this phase.
Step 7: Construction Phase Execution
Now the physical commercial buildout begins.
Typical Work Includes
- Interior demolition
- Framing and layout changes
- Electrical roughing
- Plumbing modifications
- HVAC upgrades
- Fire alarm and sprinkler adjustments
- ADA accessibility compliance
NYC inspectors may visit at different milestones depending on scope.
Step 8: Required NYC Inspections
All inspections are scheduled through DOB NOW:
👉https://www.nyc.gov/site/buildings/industry/dob-now-inspection.page
Common inspections include:
- Electrical sign-off
- Plumbing inspection
- Mechanical inspection
- Final construction inspection
If violations are issued, corrections must be made before approval.
Step 9: Final Sign-Off and Certificate Updates
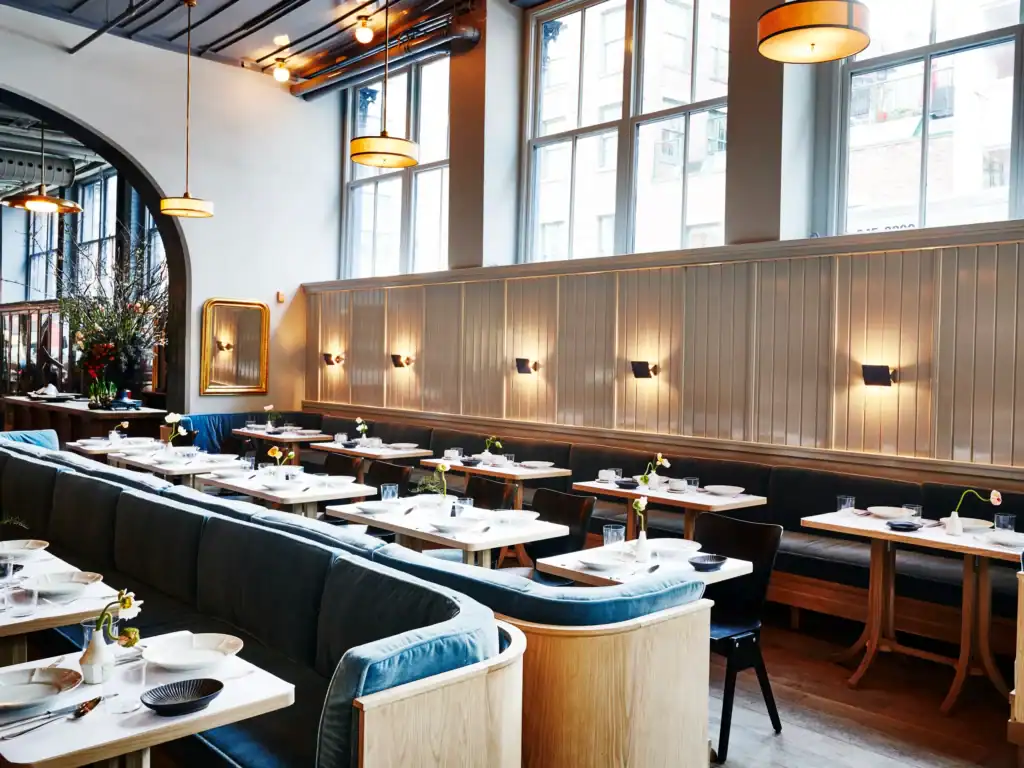
Once inspections pass:
- The project receives final sign-off
- If ALT1 was filed, a new or amended Certificate of Occupancy is issued
- You can legally occupy the space
This marks completion of the commercial buildout process NYC requires.
Key Factors That Impact the Commercial Buildout Timeline
While this article focuses on process, it is important to understand what slows projects down:
- DOB objections
- Design changes mid-project
- Long-lead equipment such as HVAC units
- Fire alarm integration approvals
- Landlord-imposed building restrictions
In NYC, timelines are rarely determined by construction alone. Permitting drives the schedule.
How the Commercial Buildout Process NYC Differs From Other Cities
NYC is more complex because:
- All filings go through centralized DOB review
- Zoning regulations are stricter
- High-rise building logistics are restrictive
- Fire Department coordination may be required
- ADA compliance is strictly enforced
This is why hiring experienced NYC professionals is not optional. It is strategic.
Common Mistakes in the Commercial Buildout Process NYC
Avoid these frequent errors:
- Signing a lease without zoning verification
- Hiring contractors unfamiliar with NYC DOB filings
- Underestimating objection cycles
- Ignoring building management rules
- Filing incorrect alteration types
Each mistake can extend your commercial buildout timeline significantly.
When to Contact a Professional Team
If you are planning a commercial interior alteration in NYC, early consultation prevents costly revisions later.
You can learn more about NYC commercial construction services here:
👉 https://builtbybob.net/
Or request a consultation:
👉 https://builtbybob.net/contact/
Frequently Asked Questions
1. How long does the commercial buildout process NYC usually take?
Most projects take 3 to 6 months, depending on filing type and DOB review cycles.
2. What is the difference between ALT1 and ALT2?
ALT1 changes occupancy or egress and requires a new CO. ALT2 does not.
3. Do all commercial buildouts require permits?
In NYC, almost all interior commercial alterations require DOB filing.
4. Can construction start before permit approval?
No. Work cannot begin until permits are officially issued.
5. What causes DOB objections?
Code violations, incorrect occupancy classification, and incomplete documentation are common causes.
6. Is the commercial buildout process NYC different from buildout vs renovation?
Yes. The commercial buildout process NYC refers specifically to structured, DOB-filed alterations required to legally prepare a space for business use. The topic of buildout vs renovation focuses more on scope differences and is covered separately.
Final Thoughts
The commercial buildout process NYC follows a clear but highly regulated path:
Lease → Architect → Filing → Objections → Permits → Construction → Inspections → Sign-Off.
Understanding this sequence and respecting NYC’s regulatory structure is what keeps projects moving forward. When handled correctly, your commercial buildout becomes predictable, compliant, and aligned with your business launch timeline.