
Restaurant layout design is the process of planning how your dining room, kitchen, bar, restrooms, and service paths fit and flow inside your space.
A workable NYC layout usually splits the floor around 60% front-of-house (dining, bar, waiting, restrooms) and 40% back-of-house (kitchen, prep, storage), plans roughly 12 to 20 square feet per seat depending on service style, and builds in the aisle widths, accessible seating, and exits that the NYC Building Code requires.
Get those numbers right at the start and the rest of your buildout, your budget, permits, and opening date, all get far more predictable.
This guide walks through the ratios, the per-seat math, a step-by-step planning process, and the specific NYC code rules that shape a restaurant layout design before a single chair lands.
Key Takeaways
- Start with the split. A common target is 60% front-of-house / 40% back-of-house, but quick-service concepts often reverse that toward more kitchen and less seating.
- Plan seats by service style. Budget about 11 to 14 sq ft per seat for fast casual, 12 to 15 for full service, and 18 to 20 for fine dining or bar seating.
- NYC code drives the plan, not the other way around. Occupant load sets your exits and restroom counts, and NYC requires at least 10% of each type of dining surface to be accessible.
- 75 occupants is a threshold. At 75 or more, your space needs a Place of Assembly Certificate of Operation with approved seating and egress drawings.
- Design once, correctly. Fixing a layout after DOB filing, or after the hood and plumbing are set, is the single most expensive kind of change.
What Is Restaurant Layout Design, and Why Does It Matter?
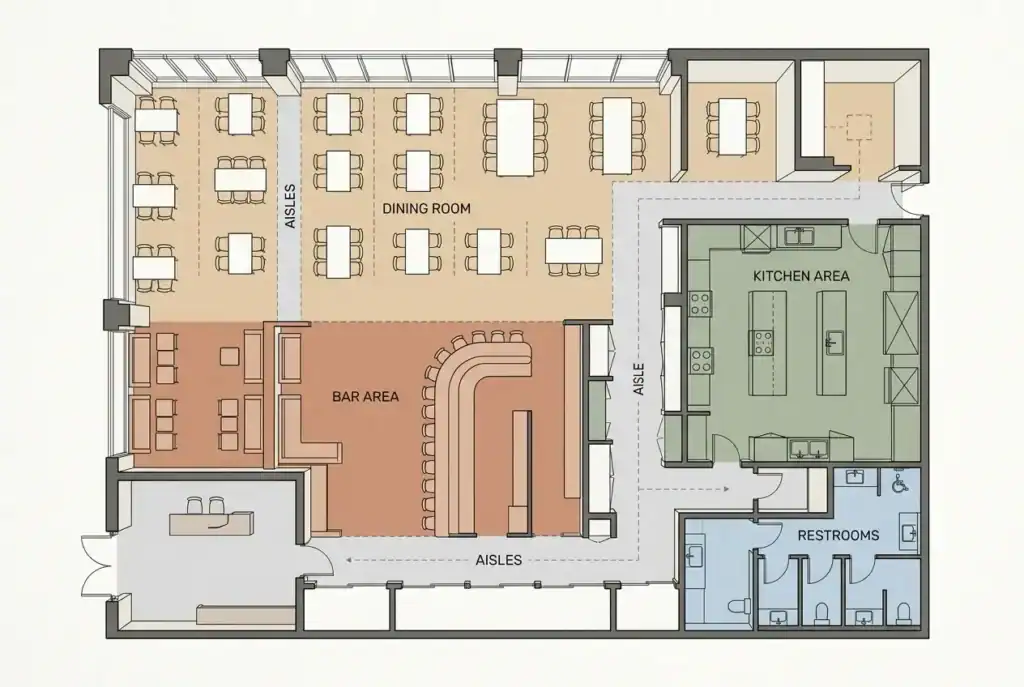
Restaurant layout design is the scaled plan of your space seen from above: where the walls, doors, seating, kitchen equipment, restrooms, and service paths go, and how people and food move between them.
It matters because the layout locks in three things at once, your seat count (revenue), your kitchen capacity (throughput), and your code compliance (whether you can legally open). A layout that looks fine on a napkin can quietly cap your covers, choke your kitchen, or fail plan review.
The layout is where design meets construction. Every table position implies an aisle, every kitchen station implies plumbing and power, and every seat adds to an occupant load that decides how many exits and restroom fixtures you need.
That is why the floor plan should be settled before demolition, not discovered during it. For a fuller picture of how planning feeds the schedule and cost, see our overview of restaurant and food-service buildouts.
How Should You Split Front-of-House and Back-of-House?
The most-used rule of thumb is a 60/40 split: about 60% of the floor for front-of-house (dining, bar, waiting area, restrooms, and circulation) and 40% for back-of-house (kitchen, prep, dish, dry storage, and walk-in).
Full-service, sit-down concepts tend to land near that ratio. Production-heavy quick-service and takeout concepts often flip it, giving only around 45% to seating and 55% to the kitchen and storage to move volume faster.
The right split falls out of your menu and equipment list, not a fixed percentage. A charcoal-grill or scratch-bakery kitchen needs more back-of-house than a salad or coffee concept.
One useful check: plan for roughly 5 square feet of kitchen for every front-of-house seat, so a 120-seat room points toward a kitchen near 600 square feet before you refine it against real equipment.
In NYC, where rent is high and floor plates are often deep and narrow, squeezing the back-of-house too hard is a common mistake that shows up later as slow tickets and cramped, unsafe work aisles.
How Many Square Feet Do You Need Per Seat in a NYC Restaurant?
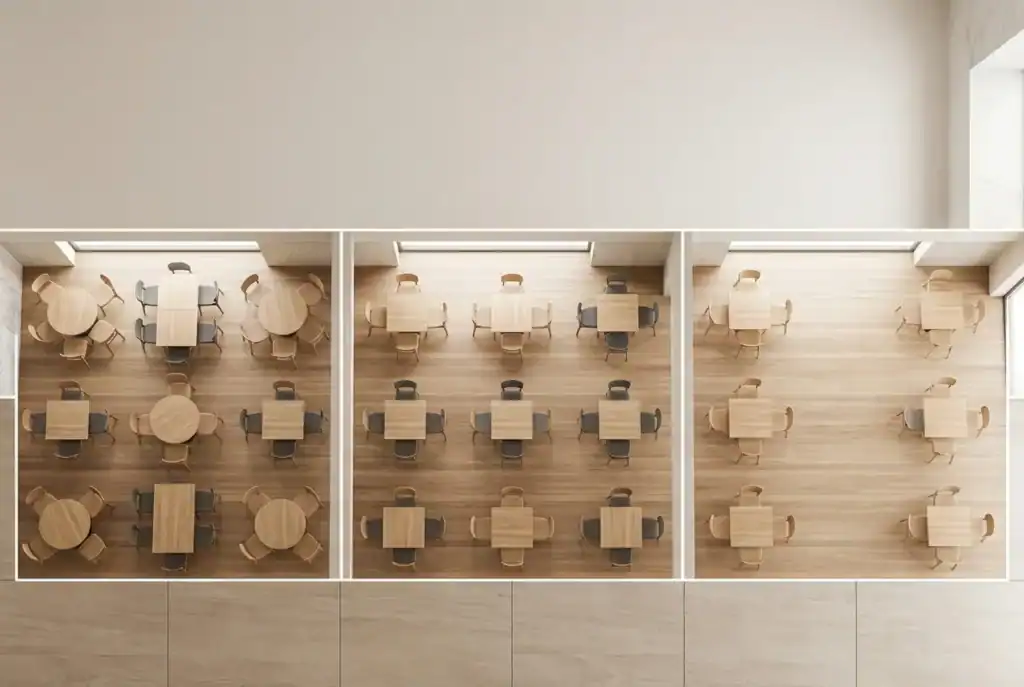
Plan your dining area by service style, then verify against the real floor plate. As a starting range, fast-casual seating runs about 11 to 14 square feet per seat, full-service dining about 12 to 15, and fine dining or bar seating about 18 to 20.
The more courses and service you offer, the more room per guest; the faster the turnover, the denser you can pack, as long as accessible routes and safe server aisles survive.
| Service style | Typical sq ft per seat | Common FOH/BOH split | Circulation to protect |
| Fast casual / QSR | 11 to 14 | ~45/55 (kitchen-heavy) | 4 ft main paths, clear counter queue |
| Full-service dining | 12 to 15 | ~60/40 | 4 ft aisles, 18 in min between occupied chairs |
| Fine dining | 18 to 20 | ~60/40 or more FOH | Wider aisles, generous table spacing |
| Bar / counter seating | 18 to 20 per stool | Varies | 2 ft between stools, working room behind bar |
Treat these as planning ranges, not guarantees. The usable dining area, after you subtract kitchen, restrooms, storage, and circulation, is often only 50 to 65% of the gross square footage, so a 2,000 sq ft lease does not mean 2,000 sq ft of tables.
Costs and timelines depend on the specific space and scope. If you want a sense of the schedule these decisions drive, read how long a NYC restaurant buildout takes.
How Do You Plan a Restaurant Layout, Step by Step?
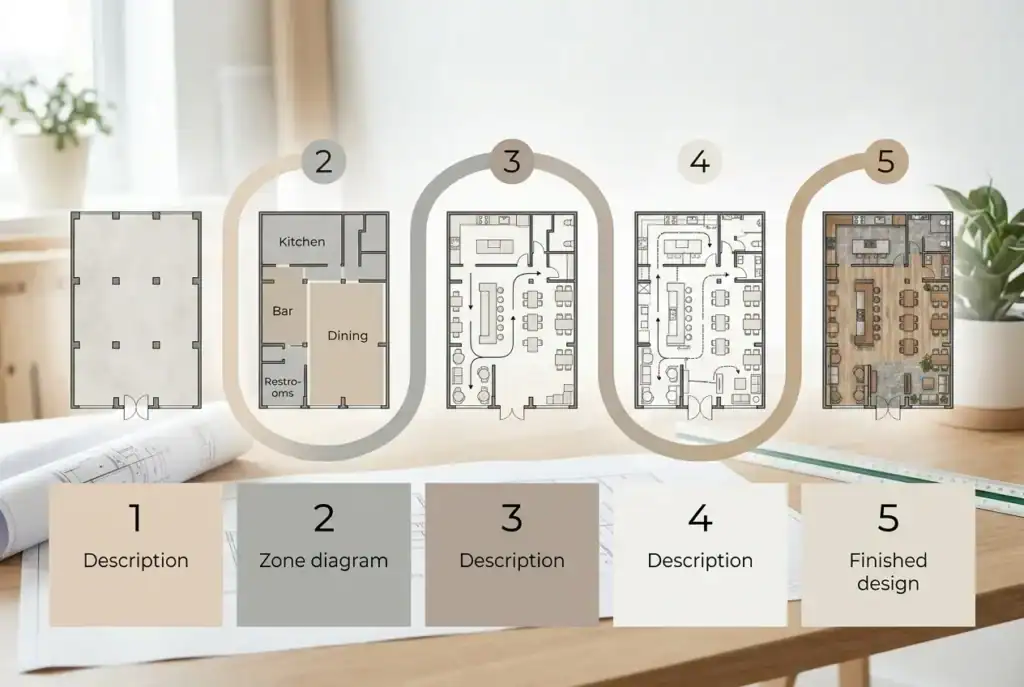
You plan a restaurant layout from the outside in: fix the fixed points first, then place the kitchen, then fill the dining room, then pressure-test it against code. Here is the sequence we use so the plan holds up through DOB review and construction.
- Map the fixed constraints. Locate the existing plumbing waste lines, gas, electrical service, structural columns, storefront, and where a kitchen hood can vent. Moving these is the biggest cost swing in any buildout, so build around them where you can.
- Place the back-of-house first. Size the kitchen from your menu and equipment list, then set receiving, prep, cook line, expo, and dish so tickets flow one direction without crossing paths.
- Set your target seat count. Use the per-seat ranges above against usable (not gross) dining area to get a realistic capacity, and pick your table mix (two-tops, four-tops, booths, communal).
- Lay in circulation and the entry. Give main paths about 4 feet, keep at least 18 inches between occupied chairs, and reserve room at the door for a host stand and a small waiting zone so a peak surge does not spill into the dining room.
- Add accessible seating and restrooms. Distribute accessible dining spaces throughout the room, and confirm customer restrooms and the path to them meet accessibility clearances.
- Check occupant load and exits. Calculate the occupant load, then confirm your exit count, exit widths, and whether you cross the Place of Assembly threshold. This can send you back to step 3.
- Turn the sketch into a stamped set. Have a NYC registered architect or engineer produce permit-ready drawings for DOB, DOH, and FDNY review.
What Does NYC Code Require in Your Restaurant Layout?
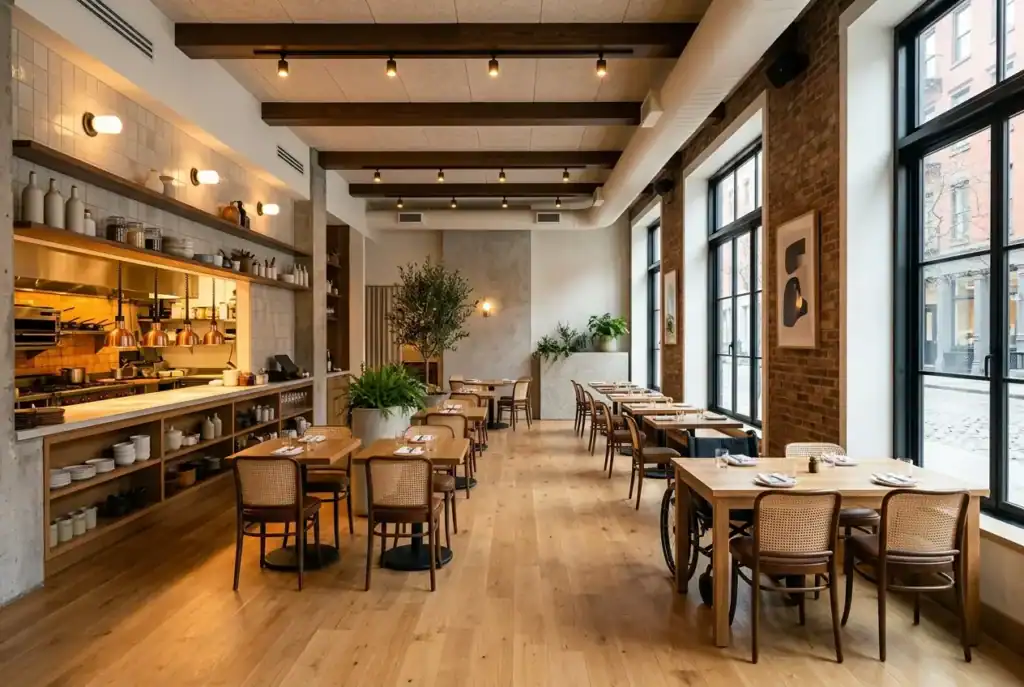
NYC code shapes your layout more than any design trend, and it is enforced centrally by the Department of Buildings before you get a Certificate of Occupancy.
Occupant load, calculated from your use group and floor area, drives your required exits, exit widths, and restroom fixture counts, and those numbers are not negotiable at the end. A few rules that regularly reshape a floor plan in the five boroughs:
- Accessible dining surfaces. Under the 2022 NYC Building Code, at least 10% of each type of dining surface (and never fewer than one) must be accessible and distributed throughout the space, not clustered in a corner. This is stricter than the 5% minimum many operators expect from state guidance.
- Place of Assembly. When your occupant load reaches 75 or more, NYC requires a Place of Assembly Certificate of Operation, with drawings showing seating layout, egress calculations, exits, and emergency lighting, plus a posted capacity sign.
- Accessible restrooms and routes. Customer toilet facilities generally must be accessible, and required aisle and corridor widths cannot be narrowed by furniture or fixtures.
- Keep what you have. When you reconfigure an existing dining room, existing accessible features must be maintained, so a reseating plan cannot quietly remove accessible spaces.
Details like these change, and this is general information rather than legal advice, so confirm current requirements with a NYC architect or the DOB before you file.
A layout that is designed to the code from day one avoids the expensive retrofits that come from designing to a picture and reconciling with the rules later. If your goal is to update a working restaurant, our guide to renovating without closing your doors covers phasing the work around service.
Common Restaurant Layout Questions
Does the kitchen or the dining room come first in a layout? The kitchen. Its size and equipment come from your menu, and its location is tied to fixed plumbing, gas, and hood venting. Once the back-of-house is set, you fill the remaining front-of-house area with the densest comfortable seating your concept allows.
How wide do restaurant aisles need to be? Plan main circulation paths at roughly 4 feet and keep at least 18 inches between the backs of occupied chairs. Accessible routes have their own clearances that cannot be reduced by tables or fixtures, so aisles are set by both comfort and code.
How many seats can I fit in a NYC storefront? It depends on usable dining area, not the lease size. After subtracting kitchen, restrooms, storage, and circulation, dining is often 50 to 65% of the total floor plate. Apply the per-seat range for your service style to that usable area for a realistic count.
What is the 60/40 rule in restaurant design? It is the guideline that about 60% of the floor should be front-of-house and 40% back-of-house. It fits many full-service restaurants, but quick-service and takeout concepts often shift toward a larger kitchen, and your menu ultimately sets the ratio.
Do I need a special permit just because of my seat count? Possibly. At an occupant load of 75 or more, NYC requires a Place of Assembly Certificate of Operation with approved seating and egress plans. Even below that, your layout must satisfy occupant load, exits, accessibility, and restroom requirements before DOB signs off.
Can a good layout lower my buildout cost? Often, yes. Designing around existing plumbing, gas, and hood locations avoids the single biggest cost swings in a buildout. Kitchen equipment alone commonly runs 15 to 25% of a project, so planning the space to your real equipment list early prevents costly rework. Costs vary by space and scope.
Plan Your NYC Restaurant Layout With a Builder Who Knows the Code
A restaurant layout only works when the design, the equipment, and the NYC code all agree, and that is easier when your builder has done it across all five boroughs. Built by Bob plans restaurant and food-service buildouts as turnkey projects, one dedicated point of contact from concept to keys, with the DOB, DOH, and FDNY coordination built in.
If you are sizing a space or reworking a floor plan, request a quote and we will help you pressure-test the layout before you sign a lease or file a set. For deeper background on the full process, see our restaurant and franchise buildout guide for NYC.