
Opening a restaurant in New York City is far more complicated than a typical retail buildout. Between permits, commercial kitchen systems, ventilation requirements, fire suppression, inspections, and multiple agency approvals, delays can quickly turn into months of lost revenue.
Many restaurant owners sign a lease expecting to open within a few months, only to discover that permit reviews alone can consume a significant portion of their timeline. Understanding the restaurant construction process before you commit to a space helps you budget accurately, avoid preventable delays, and open with confidence. If you’re new to commercial construction, start with our guide explaining what a commercial buildout is.
A full restaurant construction project in New York City typically takes 5 to 10 months from lease signing to grand opening. More complex projects involving structural work, new Certificates of Occupancy, or extensive commercial kitchen systems can stretch to 12 to 18 months.
The biggest causes of delay are usually:
- Incomplete permit submissions
- Mid-project scope changes
- Long-lead equipment orders
- Inspection scheduling issues
- Poor coordination between trades
This guide walks through every phase of a typical NYC restaurant construction project, from lease negotiation to opening day.
Is This Restaurant Construction Timeline Relevant to Your Project?
This timeline applies to more than traditional sit-down restaurants. Any commercial project with food service components will face similar construction, permitting, and inspection requirements.
This guide is especially relevant if you are a:
- Commercial property owner or investor converting retail space into a restaurant tenant
- Franchise operator opening a quick-service or fast-casual concept
- Mixed-use developer incorporating food and beverage tenants into a larger project
- Multi-unit restaurant operator expanding into a new NYC market
- Restaurant group developing a flagship or full-service dining concept
These projects involve significant capital investment, multiple regulatory agencies, and strict opening deadlines.
At Built by Bob, we focus on full-scope commercial construction projects where proper planning, coordination, and execution directly impact business success.
Phase 1: Build the Foundation Before Construction Starts (Weeks 1–6)
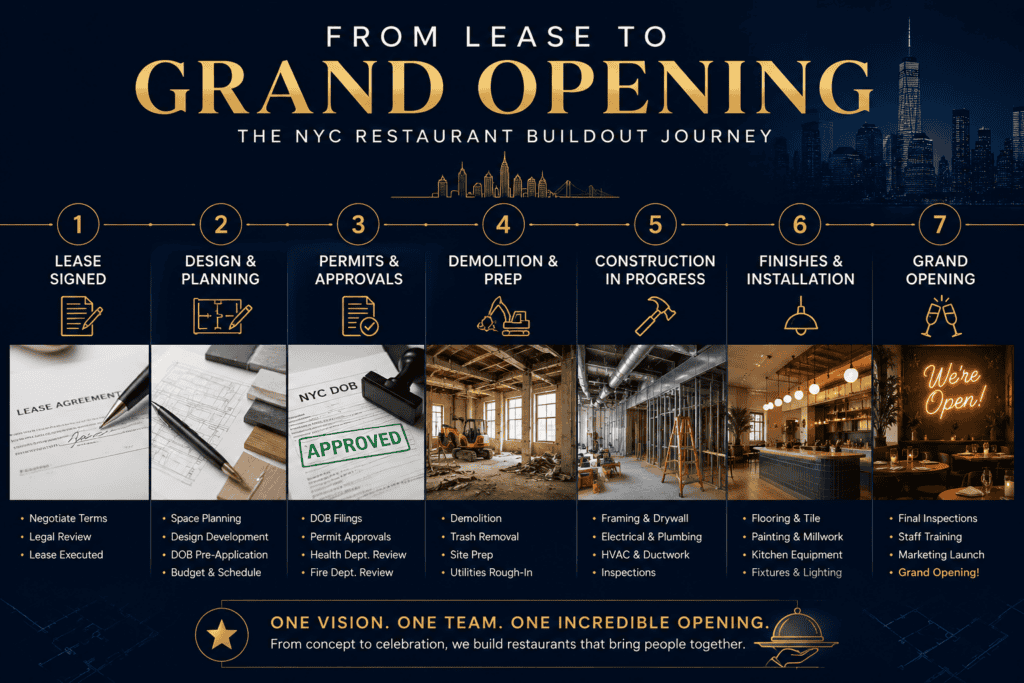
The work completed before construction begins often determines whether the project stays on schedule or falls behind months later.
Many delays originate during pre-construction because business owners underestimate the amount of planning required before permits can even be submitted.
Typical Pre-Construction Timeline
| Pre-Construction Task | Typical Duration | Who Handles It |
| Lease execution and TI negotiation | 2–4 weeks | Attorney + Contractor input |
| Existing conditions assessment | 1 week | General Contractor |
| Concept and space planning | 1–2 weeks | Architect + GC |
| Construction document preparation | 3–5 weeks | Architect, MEP engineers |
| NYC DOB permit package assembly | 1–2 weeks | Expediter + GC |
Many owners are unsure whether they need a full buildout or modifications to an existing space. Understanding the difference between an interior buildout and a full buildout can help set realistic expectations.
Why Document Preparation Matters
A restaurant permit package is far more complex than most retail projects.
A complete NYC Department of Buildings submission typically includes:
- Architectural drawings
- Mechanical plans
- Electrical plans
- Plumbing plans
- Energy compliance documentation
- Structural drawings when required
Every document must be prepared and stamped by licensed New York City professionals.
Missing information often results in plan objections, resubmissions, and weeks of avoidable delays.
Build Your Team Before Filing Permits
One of the biggest mistakes restaurant owners make is hiring architects, engineers, expediters, and contractors separately without a coordinated plan.
When consultants work independently, communication gaps often lead to revisions, conflicts, and approval delays.
Before construction begins, it’s important to understand how tenant improvements impact project scope, budgeting, and landlord responsibilities.
Built by Bob manages pre-construction as an integrated process by coordinating architects, engineers, permit expediters, and construction teams from the beginning.
Phase 2: Secure NYC Permits Before Construction Begins (Weeks 4–16)
Permit review is usually the largest timeline variable in a restaurant construction project.
No matter how aggressive your schedule is, construction cannot legally begin until permits are approved and issued.
Understanding permit requirements early helps establish realistic opening expectations.
Typical NYC Restaurant Permit Review Timelines
| Permit Type | When Required | Typical Review Time |
| Alteration Type 2 (ALT2) | Most restaurant buildouts | 6–10 weeks |
| Alteration Type 1 (ALT1) | New CO, change of use | 10–16 weeks |
| FDNY Letter of Approval | Fire suppression systems | 4–8 weeks (parallel) |
| NYC DEP approval | Grease trap / interceptor | 2–4 weeks (parallel) |
| Special permits (outdoor seating, etc.) | If applicable | 8–20 weeks |
Restaurant construction often follows the same approval path as larger commercial projects. Our guide to the commercial buildout process in NYC explains how permitting, design, and construction work together.
What Causes Permit Delays?
Permit review itself is not usually the problem.
Most delays happen because applications are submitted incomplete or questions from plan examiners sit unanswered.
Common causes include:
- Missing engineer stamps
- Incomplete drawing sets
- Scope changes after submission
- Delayed responses to DOB objections
- Inaccurate code information
An experienced contractor actively monitors permit review and responds quickly when examiners request clarification.
Should You Use Expedited Plan Review?
For high-value restaurant projects, expedited plan examination may be worth considering.
Paying for faster review can be significantly less expensive than carrying rent and overhead while waiting for approvals.
Whether expedited review makes financial sense depends on project size, lease obligations, and opening deadlines.
Start Ordering Long-Lead Items During Permitting
One of the smartest ways to protect your timeline is to order long-lead equipment while permits are under review.
This includes:
- Commercial kitchen equipment
- Walk-in coolers and freezers
- Exhaust hoods
- HVAC equipment
- Custom millwork
- Specialty lighting
Waiting until construction starts can easily add another month or more to the project schedule.
For a deeper understanding of approvals and permit requirements, review our guide to the NYC DOB permit process.
Phase 3: Prepare the Space for Construction (Weeks 10–14)
Once permits are approved, physical construction can begin.
The first step is demolition and site preparation.
The amount of demolition required depends heavily on the condition of the existing space.
A former restaurant location typically moves much faster than a raw shell or full-gut renovation.
What Happens During Demolition?
Demolition typically includes:
- Removing existing walls
- Removing ceilings and flooring
- Demolishing old kitchen equipment
- Removing counters and millwork
- Disconnecting utilities
- Relocating grease traps and drains
This phase exposes the building so new construction can begin.
Address Hazardous Materials Early
Many New York City commercial buildings were constructed before modern environmental regulations.
As a result, asbestos and lead testing are often required before demolition starts.
If hazardous materials are identified, licensed remediation contractors must complete removal before construction proceeds.
NYC Building Stock Creates Additional Challenges
Most commercial buildings in New York City were built before 1978.
Because of this, asbestos testing is not optional.
If asbestos is discovered during demolition, remediation can add:
- 2–4 weeks to the schedule
- $15,000–$60,000+ in additional costs
Experienced contractors anticipate this possibility early and help owners budget accordingly.
Utility Coordination Starts Here
Before framing and infrastructure work begins, contractors must verify:
- Electrical service capacity
- Water supply requirements
- Gas service availability
- Existing drainage conditions
Discovering utility deficiencies after construction starts can significantly impact the schedule and budget.
Phase 4: Shape the Layout and Infrastructure (Weeks 12–17)
With demolition complete, the project begins to take physical shape.
This phase establishes the layout that will define how your restaurant operates for years to come. Decisions made here affect kitchen workflow, customer experience, staffing efficiency, and future maintenance costs.
Typical Structural and Framing Work
| Structural Work | Timeline | Notes |
| Load-bearing wall modifications | 1–2 weeks | Requires structural engineer drawings |
| New partition framing | 1–2 weeks | Defines kitchen, dining, service, restroom zones |
| Ceiling framing | 1 week | Establishes heights for MEP coordination |
| Roof penetrations (for hood exhaust) | 3–5 days | Requires landlord coordination + waterproofing |
Define Operational Zones Early
At this stage, crews construct the framework that separates key operational areas, including:
- Dining rooms
- Commercial kitchens
- Service stations
- Restrooms
- Storage rooms
- Bar areas
- Employee spaces
A well-designed layout improves efficiency and helps avoid operational bottlenecks after opening.
Commercial Kitchen Exhaust Often Dictates the Layout
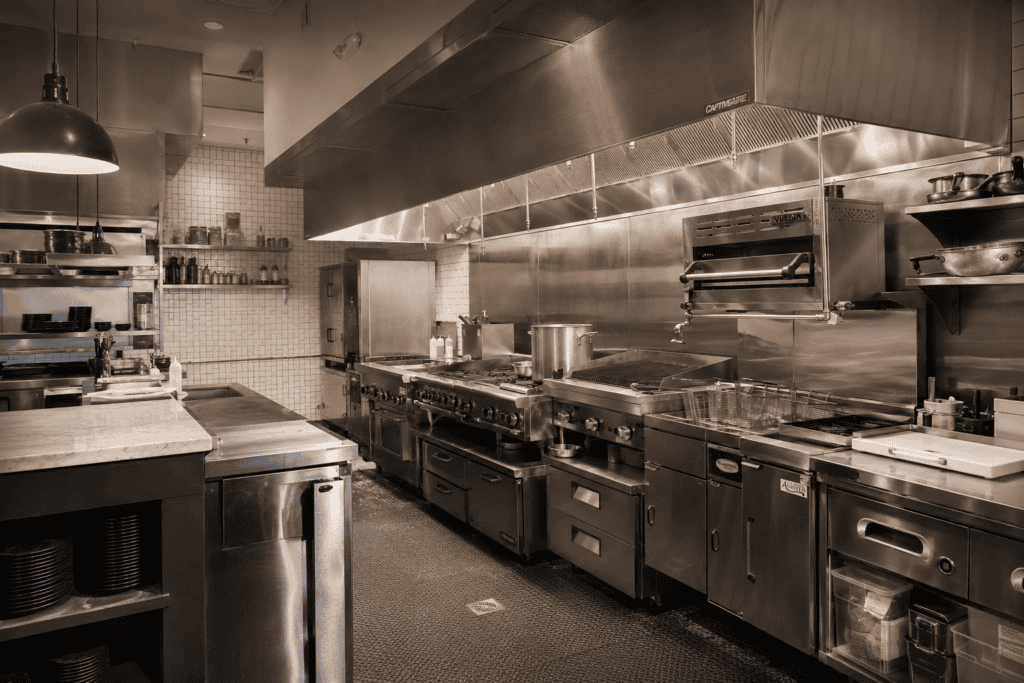
Many restaurant owners assume they can place the kitchen wherever they want.
In reality, the exhaust system often determines where the kitchen can be located.
The exhaust duct must travel from the commercial hood to the roof or approved exterior discharge location.
In multi-story buildings, this path may pass through:
- Occupied tenant spaces
- Shared building areas
- Structural obstacles
- Mechanical rooms
These challenges can trigger landlord negotiations, design revisions, and additional approvals.
This is why experienced restaurant contractors plan exhaust routing during design, not after construction begins.
Roof Penetrations Require Extra Coordination
Any rooftop exhaust installation requires coordination with:
- Building ownership
- Structural engineers
- Waterproofing contractors
- HVAC teams
Poor coordination during this stage can create expensive delays later.
Phase 5: Install the Systems Your Restaurant Depends On (Weeks 14–22)
This is typically the most labor-intensive phase of restaurant construction.
Restaurants require significantly more mechanical, electrical, and plumbing infrastructure than most retail spaces.
A typical restaurant contains three to five times the MEP complexity of a similarly sized retail store.
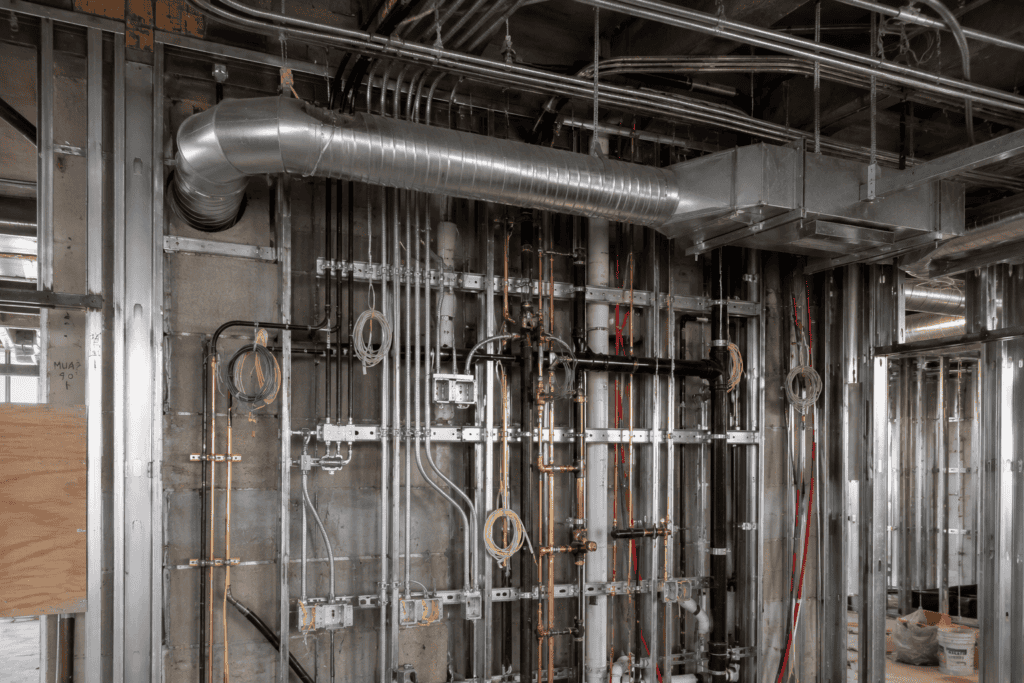
Plumbing Infrastructure (Weeks 14–18)
Plumbing is one of the first systems installed after framing.
A commercial kitchen requires far more plumbing than many owners realize.
Typical Plumbing Scope
- Floor drains throughout kitchen areas
- Mop sinks
- Handwashing stations
- Dishwashing connections
- Grease traps and interceptors
- Hot and cold water distribution
- Gas piping for cooking equipment
- Below-slab drain modifications
Grease Trap Installation
Restaurants in New York City must comply with strict grease management requirements.
Depending on project scope, grease traps or interceptors may require review and approval through NYC DEP.
Failing to plan grease management early can cause permitting and inspection delays later.
HVAC and Ventilation Systems (Weeks 14–19)
Ventilation is one of the most critical systems in any restaurant.
Without proper airflow, kitchens become uncomfortable, equipment performs poorly, and code violations become likely.
Typical HVAC Scope
- Commercial kitchen exhaust systems
- Hood ductwork
- Make-up air units
- Supply and return air systems
- Walk-in cooler refrigeration lines
- Rooftop equipment installation
Understanding Make-Up Air Systems
One of the most overlooked restaurant expenses is the make-up air unit (MAU).
When your kitchen hood removes air from the building, NYC code requires replacement air to be supplied.
The make-up air unit performs that function.
Without it:
- Kitchen performance suffers
- Indoor air quality declines
- Code compliance becomes impossible
MAUs are often among the largest HVAC expenses in a restaurant construction budget.
Rooftop Equipment Can Affect Your Schedule
Installing rooftop units often requires:
- Building owner approval
- Crane scheduling
- Street permits
- Structural review
These activities frequently require additional planning time.
Electrical Infrastructure and Equipment Power (Weeks 15–20)
Restaurants place significant demands on electrical systems.
Many older NYC commercial spaces were never designed for modern restaurant equipment loads.
Typical Electrical Scope
- Electrical service evaluation
- Panel upgrades
- High-amperage cooking equipment circuits
- Dining room lighting
- Kitchen lighting
- Emergency lighting
- Exit signage
- Security systems
- POS infrastructure
- Audio and video systems
Power Capacity Problems Are Common
A restaurant may require:
- 208V service
- 3-phase power
- Dedicated equipment circuits
If the existing electrical service is insufficient, utility upgrades can add both cost and time to the project.
Evaluating power availability early helps prevent surprises later.
Schedule DOB Rough Inspections Strategically
Once plumbing, electrical, and mechanical rough-ins are complete, inspections must occur before walls and ceilings can be closed.
Smart contractors schedule inspections before rough-in work is fully complete.
This allows inspectors to arrive immediately after completion rather than creating unnecessary waiting periods.
Proper inspection scheduling can save weeks on larger projects.
For additional planning insights, review our guide to restaurant renovation timelines in NYC.
Phase 6: Complete Fire Protection and FDNY Requirements (Weeks 16–22)
Fire protection systems are mandatory for restaurant operations in New York City.
These systems require both installation and approval before a restaurant can open.
Many restaurant openings get delayed because owners underestimate the complexity of FDNY requirements.
Fire Protection Systems Required in Most Restaurants
| System | Requirement | FDNY Involvement |
| Commercial kitchen hood suppression (Ansul) | Required for commercial cooking | FDNY Letter of Approval required |
| Sprinkler system (new or modified) | Required if space has sprinklers | FDNY and DOB approval |
| Emergency lighting and exit signs | Required in commercial spaces | DOB inspection |
| Fire alarm system | Required and integrated with building systems | FDNY and building owner |
Commercial Kitchen Hood Suppression
Every commercial cooking operation requires an approved fire suppression system.
Most restaurants use:
- Ansul systems
- Wet chemical suppression systems
- Automatic shutdown controls
These systems activate automatically when fire conditions are detected.
Sprinkler System Modifications
If the space contains sprinklers, modifications often require:
- Engineering review
- FDNY submissions
- Testing and inspections
Even small layout changes can trigger sprinkler redesign requirements.
Fire Alarm Coordination
Restaurant fire alarms frequently connect to larger building systems.
This creates another layer of coordination involving:
- Building ownership
- Alarm vendors
- FDNY reviewers
- Electrical contractors
Projects often experience delays when this coordination starts too late.
Why FDNY Approval Delays Grand Openings
Many owners focus heavily on DOB approvals while overlooking FDNY review.
The reality is that FDNY approvals follow their own timeline and inspection process.
Common delay factors include:
- Incomplete suppression drawings
- Failed system testing
- Scheduling conflicts
- Uncoordinated inspections
The most successful restaurant projects treat FDNY approvals as a separate workstream from day one.
Keep Fire Protection Moving Alongside Construction
The best projects run FDNY approvals in parallel with construction activities.
Waiting until the end of construction to address fire protection requirements often results in delayed occupancy and postponed opening dates.
At Built by Bob, fire protection planning begins during design so approvals stay aligned with the overall project schedule.
Phase 7: Transform the Space Into a Customer-Ready Restaurant (Weeks 20–28)
Once inspections are passed and infrastructure systems are in place, the project shifts into the phase most owners look forward to.
This is where the restaurant begins to resemble the vision that justified the investment in the first place.
While finish work feels like the final stretch, it still requires careful coordination. Delays in materials, equipment deliveries, or specialty finishes can quickly impact opening dates.
Typical Finish Work Timeline
| Finish Category | Timeline | Notes |
| Insulation and drywall | 1–2 weeks | Fire-rated assemblies in kitchen |
| Kitchen wall tile | 1–2 weeks | Grout cure time required |
| Dining room flooring | 1 week | Material delivery often drives schedule |
| Ceilings | 1–2 weeks | Drywall, acoustic, or exposed systems |
| Millwork and casework | 1–2 weeks | Bar, host stand, shelving, service stations |
| Painting and finishes | 1 week | Multi-coat process |
| MEP trim-out | 1–2 weeks | Fixtures, switches, equipment connections |
| Commercial kitchen equipment installation | 1 week | Dependent on delivery schedules |
We’ve completed restaurant projects ranging from fast-casual concepts to national franchise brands, including Dave’s Hot Chicken, Five Guys, and Just Salad.
Large restaurant projects such as Buffalo Wild Wings and Bojangles require extensive coordination between kitchen systems, fire protection requirements, and final inspections.
Focus on Customer-Facing Details
During this phase, crews install the elements customers will interact with every day:
- Flooring
- Lighting
- Seating areas
- Bar finishes
- Decorative features
- Millwork
- Signage
- Restroom finishes
This is also when brand identity becomes visible throughout the space.
Kitchen Equipment Delivery Can Make or Break Your Schedule
One of the most common causes of opening delays has nothing to do with construction quality.
It is equipment procurement.
Many commercial kitchen items require lead times of 4 to 12 weeks, including:
- Cooking ranges
- Fryers
- Walk-in coolers
- Dishwashers
- Exhaust hoods
- Refrigeration systems
Restaurant owners who wait until construction begins to order equipment often discover that their building is finished but their kitchen is not.
Our team has supported national brands including Wendy’s, Popeyes, Pizza Hut, and Dunkin‘ across various construction and renovation scopes.
Order Equipment During Permitting
The smartest projects place equipment orders while permits are still under review.
This approach keeps equipment procurement aligned with construction progress and helps avoid unnecessary delays.
Even when construction progresses smoothly, material procurement and inspections can impact schedules. Understanding a typical commercial buildout timeline helps owners plan more accurately.
Phase 8: Pass Health Department Review Before Opening (Weeks 26–30)
Before serving food, every restaurant must pass inspection by the NYC Department of Health and Mental Hygiene (DOHMH).
This review is separate from DOB approvals and focuses entirely on food safety and operational compliance.
Failing inspection can delay opening for weeks while corrections are made and re-inspections are scheduled.
What the Health Department Reviews
Inspectors evaluate:
- Commercial kitchen layout
- Food preparation areas
- Handwashing facilities
- Walk-in coolers and freezers
- Food storage systems
- Grease trap compliance
- Waste disposal areas
- Pest prevention measures
- Employee facilities
Handwashing Compliance Is a Common Issue
Health Department requirements often include multiple handwashing stations based on operational zones.
Many restaurant owners underestimate these requirements during design.
Correcting sink locations after construction is expensive and avoidable.
Pest Prevention Matters More Than Most Owners Realize
Inspectors carefully evaluate:
- Wall penetrations
- Floor gaps
- Ceiling openings
- Utility access points
Even small openings can create compliance issues that require correction before approval.
Build to Pass the First Time
The easiest Health Department inspection is the one you prepared for months earlier.
Experienced restaurant contractors account for DOHMH requirements during design and construction rather than waiting until inspection day.
This proactive approach significantly reduces the risk of opening delays.
Phase 9: Obtain Final Approvals and Occupancy Clearance (Weeks 28–34)
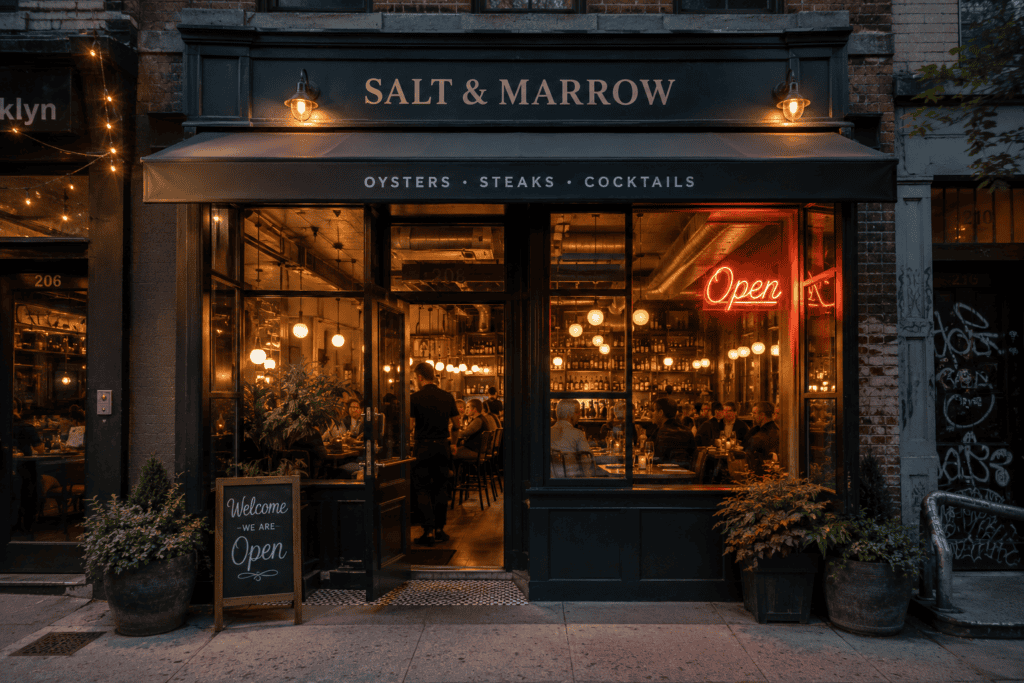
The construction work may be complete, but the project is not officially finished until final approvals are secured.
This stage determines when you can legally open your doors.
Typical Final Approval Timeline
| Final Approval | Who Issues | Typical Timeline |
| DOB final inspection sign-off | NYC DOB | 1–3 weeks after completion |
| Letter of Completion (LOC) | NYC DOB | Issued after final sign-off |
| Certificate of Occupancy (new/amended) | NYC DOB | 2–8 weeks after finals |
| FDNY final inspection | FDNY | Parallel review |
| NYC Health Permit | DOHMH | Issued after passing inspection |
Understanding Letters of Completion
Most restaurant buildouts proceed under ALT2 filings.
For these projects, the final milestone is typically a Letter of Completion (LOC).
The LOC confirms that approved work was completed according to filed plans.
When a Certificate of Occupancy Is Required
Projects involving:
- Changes in use
- Changes in occupancy
- Significant code modifications
may require a new or amended Certificate of Occupancy.
These projects typically take longer because additional review is required.
Temporary Certificates of Occupancy
Many large restaurant projects open under a Temporary Certificate of Occupancy (TCO).
A TCO allows operation while minor outstanding items are finalized.
This is a common and legitimate opening strategy throughout New York City.
How Long Does Restaurant Construction Take in NYC?
Restaurant owners often ask for a simple answer.
The reality is that timelines depend heavily on scope, permitting complexity, building conditions, and project coordination.
Still, most projects fall into predictable ranges.
Typical Restaurant Construction Timeline
| Phase | Weeks | Cumulative |
| Pre-construction, design, DOB prep | 1–6 | Week 1–6 |
| DOB permit review | 4–16 | Week 4–20 |
| Demolition and site prep | 2–4 | Week 10–14 |
| Structural / rough framing | 2–5 | Week 12–17 |
| MEP rough-in | 6–10 | Week 14–22 |
| FDNY / fire suppression | 4–8 | Week 16–22 |
| Finish work | 6–10 | Week 20–28 |
| Health Department inspection | 1–2 | Week 26–30 |
| Final DOB inspections + CO/LOC | 2–6 | Week 28–34 |
| Total (typical full buildout) | 5–9 months | |
| Total (complex / ALT1 projects) | 10–18 months |
The Most Common Timeline Mistake
Many business owners negotiate lease terms based on optimistic construction schedules.
Unfortunately, rent begins whether permits are approved or not.
For larger projects, consider negotiating rent abatement periods tied to permit issuance rather than fixed dates after lease signing.
That single decision can save tens of thousands of dollars if approvals take longer than expected.
For related budgeting considerations, see our guide to restaurant renovation costs in NYC.
Why High-Value Restaurant Projects Require a Different Construction Approach
Not all restaurant projects carry the same level of complexity.
The difference between a neighborhood buildout and a flagship hospitality destination can be substantial.
Comparing Project Types
| Factor | Standard Buildout | High-Value Project |
| Kitchen scope | Basic cooking line | Full commissary kitchen, multiple cook stations, walk-in suite |
| MEP complexity | Gas + standard HVAC | High-BTU gas, 3-phase electric, custom HVAC zoning |
| Finishes | Standard commercial grade | Custom millwork, stone, specialty lighting, branded design |
| Approval complexity | ALT2, standard review | ALT1 or new CO, multi-agency coordination |
| Equipment investment | $50K–$150K | $200K–$800K+ |
| Total project budget | $400K–$1M | $1M–$5M+ |
Complex Projects Require Integrated Management
As project value increases, coordination becomes more important than any individual trade.
High-value projects require:
- Detailed scheduling
- Multi-agency coordination
- Risk management
- Procurement planning
- Daily project oversight
Successful execution depends on treating the project as a unified operation rather than a collection of subcontractors.
Planning a Restaurant Construction Project in NYC?
Choosing the right contractor can be the difference between a smooth opening and months of unnecessary delays.
At Built by Bob, we specialize in high-scope commercial construction projects throughout New York City.
Our clients include:
- Restaurant operators
- Franchise operators
- Commercial investors
- Mixed-use developers
- Hospitality brands
- Retail businesses
Our Process Includes
- Design coordination with architects and engineers
- NYC DOB permitting and expediter management
- Full construction management across all trades
- FDNY, DEP, and DOHMH coordination
- Occupancy and opening readiness support
We provide a clear understanding of budget, timeline, risks, and project requirements before construction begins.
Our goal is simple: help you make informed decisions and avoid expensive surprises.
Planning a restaurant construction project in NYC? Contact Built by Bob to discuss your timeline, permitting requirements, budget, and construction strategy.
Frequently Asked Questions
How long does a restaurant buildout take in NYC?
A full restaurant buildout in New York City typically takes 5–9 months from lease signing to grand opening. Complex projects requiring a new Certificate of Occupancy, extensive structural work, or large commercial kitchen systems may take 10–18 months.
What is the biggest cause of restaurant construction delays in NYC?
The most common causes are incomplete permit submissions, scope changes during construction, equipment procurement delays, and inspection scheduling issues. Proper planning significantly reduces these risks.
Does a restaurant buildout require a new Certificate of Occupancy?
Not always. Many projects proceed under ALT2 filings without requiring a new CO. Projects involving changes of use, occupancy, or major code modifications often require ALT1 approval and a new or amended Certificate of Occupancy.
How much does restaurant construction cost in NYC?
Restaurant construction typically ranges from $150–$350+ per square foot, excluding equipment, furniture, professional fees, and signage. High-end projects frequently exceed $1 million in construction costs alone.
Do I need FDNY approval for my restaurant?
Yes. Commercial cooking operations require FDNY approval for kitchen hood suppression systems. Additional review may also be required for sprinkler systems and fire alarm integration.
Can I open before my final Certificate of Occupancy is issued?
In many cases, yes. A Temporary Certificate of Occupancy allows businesses to operate while minor outstanding items are completed and final approvals are processed.
What is a make-up air unit and why does it matter?
A make-up air unit replaces air removed by commercial kitchen exhaust systems. NYC code requires exhausted air to be replaced. Proper planning for make-up air systems is essential for code compliance, comfort, and operational efficiency.