
Most restaurant construction mistakes are made before anyone picks up a tool. The three costliest are signing a lease before a feasibility check, designing past a code threshold you did not know existed, and treating permits and licences as one timeline instead of several. Each one is cheap to catch early. Each one is very expensive to fix late.
This guide covers the eight mistakes we see most often, what each one actually costs you, and the point in the project where you can still catch it.
Key takeaways
- The lease is the highest-risk document you will sign. Most budget overruns trace back to a space that could not do what the owner assumed it could.
- Occupant load changes your building code requirements. Under the International Building Code, a space under 50 occupants is classified differently than one at 50 or more. Local rules often adjust that number.
- Permits and licences run on separate clocks. A finished room with no liquor licence still pays rent.
- Kitchen systems drive the budget. Exhaust, gas, and grease are where late surprises live.
- Costs and timelines vary by scope, building, and city review. Treat every range as typical, not guaranteed.
What are the most common restaurant construction mistakes?
The most common restaurant construction mistakes fall into four groups: site decisions, code classification, approvals, and kitchen systems. Nearly all of them are caught cheaply during planning. Almost none are caught cheaply during construction.
Here is the short version.
| Mistake | What it actually costs you | When you can still catch it |
| Signing the lease before a feasibility check | Redesign, or a space that cannot hold your concept | Before signing |
| Designing past an occupancy threshold | A second filing, upgraded egress and life safety | Schematic design |
| Starting work before permits are issued | Stop work order, fines, weeks of delay | Pre-construction |
| Treating licences as a parallel track | Rent on a room you cannot legally open | Lease signing |
| Under-scoping exhaust and ventilation | Rework of hoods, ducts, and roof penetrations | Design development |
| Assuming gas is available | A full mechanical redesign | Site survey |
| Skipping the grease interceptor | Failed plumbing sign-off, emergency retrofit | Design development |
| Hiring on price alone | Change orders that erase the savings | Bidding |
The rest of this guide takes the four costliest in turn.
Why is signing the lease the most expensive mistake?
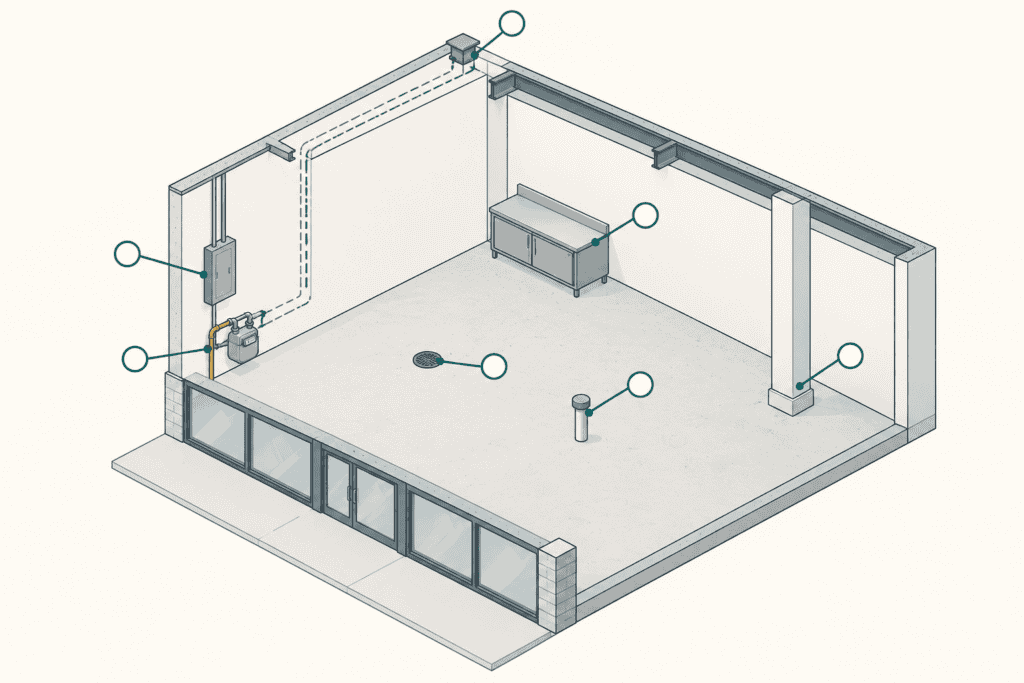
Signing a lease before a feasibility review is the single most expensive mistake in restaurant construction. Once you sign, rent starts. Every problem you find after that is a problem you are paying for while you solve it.
A space that looks perfect can still fail on things you cannot see from the dining room. Power capacity. Gas service. Venting routes to the roof. Ceiling height above the hood. Structural limits on heavy equipment.
What a feasibility check should cover
Walk the space with your contractor and design team before you sign, not after. At minimum, confirm:
- Electrical service. Is there enough capacity for your equipment list?
- Gas service. Is gas available, and is the meter sized for your load?
- Exhaust routing. Can a duct reach the roof, and will the landlord allow the penetration?
- Plumbing. Where is the sanitary line, and can a grease interceptor be installed?
- Structure. Can the floor carry walk-in coolers and heavy equipment?
- Existing conditions. What did the previous tenant leave, and is any of it usable?
Ask your landlord for written confirmation of what they will deliver. Get the delivery date in writing too. A delayed landlord handover pushes your whole schedule.
How do occupancy classification mistakes happen?
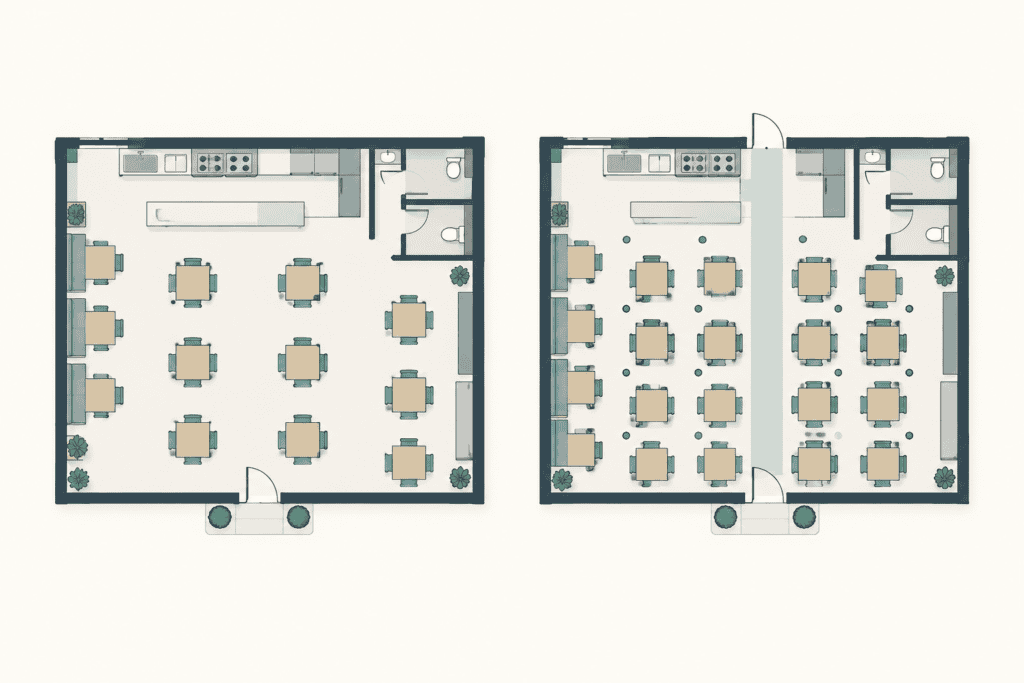
Occupancy classification mistakes happen when a designer adds seats without checking what those seats trigger. Cross a threshold and your project picks up a different set of code requirements. The extra seats are not worth it.
The threshold that changes your build
Under the International Building Code, a building or tenant space used for assembly purposes with an occupant load of less than 50 persons is classified as Group B rather than Group A. At 50 or more, assembly rules apply.
That shift can bring in stricter requirements for exits, sprinklers, fire alarms, accessibility, and seating layout. The difference between 48 seats and 52 seats is not four covers. It can be a different building.
Local rules adjust the number
This is where owners get caught. The IBC sets a baseline, but cities amend it.
New York City sets the line at 75. A restaurant under 75 people is a Business occupancy. At 75 or more it is an Assembly occupancy, and it needs a Place of Assembly Certificate of Operation from the Department of Buildings.
A few things about that certificate matter for your schedule:
- It can only be approved after the space is built under the required work permits.
- The occupant load cannot exceed the number on the existing Certificate of Occupancy.
- Changing the occupant count means a separate filing to amend that certificate.
- Places of assembly serving more than 300 people must also file a Fire Protection Plan.
So the fix is simple and free: settle your occupant load at schematic design, with your architect, against your local threshold. Do not let it drift.
Which permit mistakes delay an opening?
Permit mistakes delay openings in two ways. Owners start work too early, or they assume every approval runs on the same clock. Both are avoidable with a calendar built at lease signing.
Starting work before permits are issued
It is tempting to do light work while permits are pending. Do not. A single complaint can bring a stop work order, and clearing one takes far longer than waiting would have.
Plans must be prepared and filed by a licensed design professional. Build that review time into the schedule from day one.
Treating licences as a parallel track
Construction and licensing are not the same project. The liquor licence is the clearest example.
In New York State, local governments and community boards must be notified of on-premises licence applications at least 30 days before the State Liquor Authority may process the application. State law also bars certain licences within 200 feet of a school or place of worship on the same street.
Health permits have their own timing. In New York City, you may begin operating 22 days after you submit your Food Service Establishment Permit application, even without a pre-permit inspection. If you want to open sooner, you can call to schedule a pre-operating inspection.
Map every approval on one calendar. Start the slowest one first.
What goes wrong with exhaust, gas, and grease?
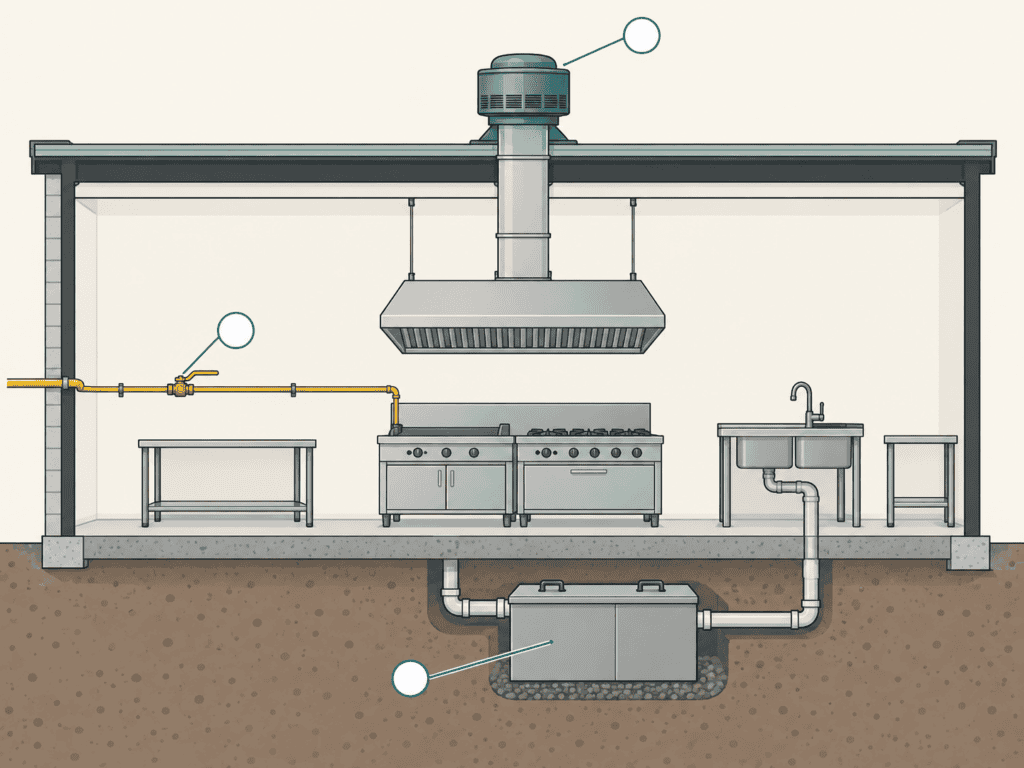
Kitchen systems are where late surprises live. Owners and designers focus on the visible work, then discover that the equipment behind the walls will not fit, will not vent, or is not permitted.
Exhaust and emissions
Hoods, ducts, and make-up air are not finishing items. They shape ceiling heights, structural penetrations, and roof access. Design them early.
Emissions rules are tightening in many cities, and charbroilers are a common target.
New York City is a useful example of how far this goes. Administrative Code section 24-149.4 requires an emissions control device on commercial char broilers cooking more than 875 pounds of meat per week. A newer rule, adopted by the Department of Environmental Protection and effective November 20, 2025, extends control requirements to under-fired charbroilers that were already in place on or before May 6, 2016.
If your concept is built around a grill, check the local rule before you specify equipment.
Gas you assumed you could use
Do not assume gas is available. Electrification rules are spreading, and the exemptions are narrower than most owners expect.
New York City’s Local Law 154 restricts fossil fuel combustion in new construction. It exempts spaces where combustion is operationally required for commercial kitchen equipment, but only within the specific spaces where that use occurs.
Read that carefully. Your range may be fine. Your space heating and hot water may still need to be electric. That is a mechanical redesign if you find out late.
The grease interceptor nobody priced
Grease interceptors are required on waste lines that carry grease. That includes pot wash sinks, prep sinks, scullery sinks, floor drains, and dishwashers.
Sizing follows published tables, and installation is plumbing work with its own permit path. Converting a former retail or office space almost always means adding one. It is a real line item. Price it at design, not at inspection.
What makes restaurant construction harder in New York City?
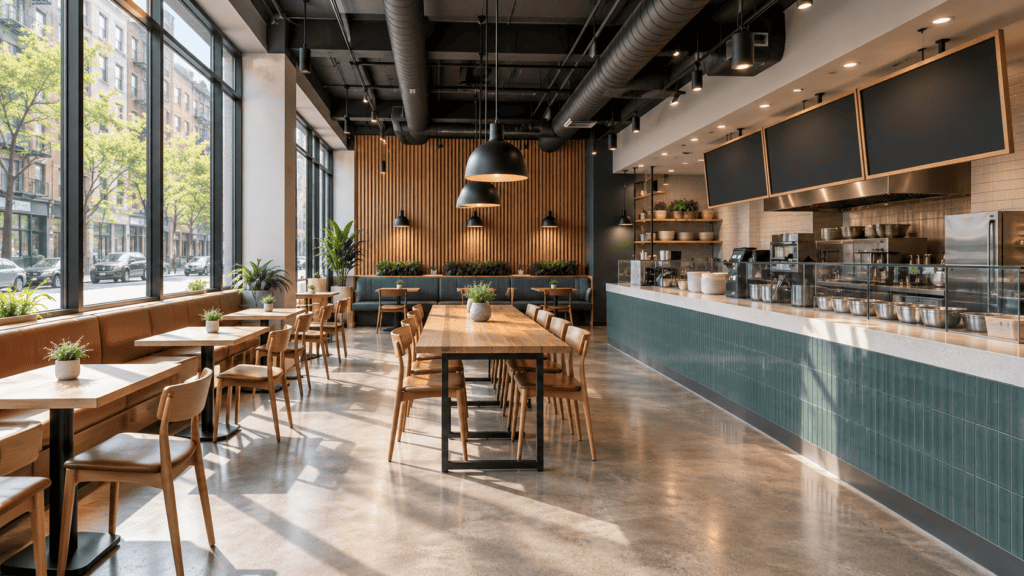
New York City compresses every one of these mistakes into a tighter, more expensive space. The rules are stricter, the buildings are older, and more agencies have a say.
A restaurant buildout here can involve the Department of Buildings, the Department of Health and Mental Hygiene, the Fire Department, and the Department of Environmental Protection. Each has its own review and its own sequence.
On top of that:
- Older buildings hide surprises. Undersized electrical service and obstructed vent routes are common.
- Landlord and co-op approvals add a layer. Roof penetrations and after-hours work often need written consent.
- Access is constrained. Deliveries, loading, and sidewalk protection all take planning in dense blocks.
- Borough conditions differ. A Manhattan high-rise and a Queens one-story retail strip are different projects.
At Built by Bob we handle restaurant and franchise buildouts across all five boroughs, including DOB filings and inspections through sign-off. For owners bringing an established concept into New York, our franchise buildout services keep brand standards intact while the plans meet city code.
If you are planning around an existing operation, our guide to renovating a restaurant without closing covers phasing. For schedule planning, see how long restaurant construction takes in NYC. Multi-unit operators should read our NYC restaurant franchise buildout guide.
How do you avoid restaurant construction mistakes?
You avoid them by front-loading decisions. Everything below happens before demolition, and all of it is cheap compared to fixing the same issue later.
Follow these seven steps in order.
- Run a feasibility walk before signing. Bring your contractor and architect. Check power, gas, venting, plumbing, and structure.
- Set your occupant load early. Confirm the local threshold and design under it unless the extra seats justify the added requirements.
- Build one approval calendar. List every permit and licence with its own lead time. Start the slowest first.
- Design the kitchen before the dining room. Exhaust, gas, and grease drive the layout. Finishes adapt to them, not the other way around.
- Get landlord commitments in writing. Scope, delivery date, allowances, and approval for roof and structural work.
- Bid on scope, not on price alone. Compare what each bidder included. The cheapest number usually has the thinnest scope.
- Hold a contingency. Older buildings produce surprises. Plan for them in the budget and the schedule.
Restaurant buildout questions owners ask most
What is the number one mistake in restaurant construction?
Signing a lease before a feasibility review. Everything after that is paid for with rent running.
How early should I hire a contractor?
Before you sign the lease. A contractor walking the space during due diligence catches problems that are free to avoid and expensive to fix.
Does adding a few seats really change my building code requirements?
It can. Under the International Building Code, assembly spaces under 50 occupants are classified as Group B. Local codes often set a different number, so confirm the threshold that applies to your city.
Why do restaurant buildouts go over budget?
Usually because the kitchen systems were under-scoped. Exhaust, gas service, electrical capacity, and grease handling are the items most often missed at estimate stage.
Can I do minor work while permits are pending?
No. Unpermitted work risks a stop work order, and clearing one costs far more time than waiting for the permit.
How long does a restaurant buildout take?
It varies with size, scope, building condition, and city review. Treat any figure you are given as a typical range, not a commitment for your project.
What if I am bringing an out-of-state concept into New York City?
Expect your prototype to need adjustment. Occupancy thresholds, emissions rules, and electrification requirements differ from most other markets, and plans have to be filed by a licensed New York design professional.
Plan your buildout with a team that has done it before
Most of these mistakes are invisible until they are expensive. A contractor who has built restaurants in your market spots them during a walkthrough, not during inspection.
Built by Bob delivers turnkey restaurant, retail, and franchise buildouts across all five New York City boroughs, from planning and filings through final sign-off. One dedicated point of contact. No handoffs between firms.
Request a quote or consultation and we will walk the space with you before you commit.
This article explains general construction and permitting process. It is not legal advice. Codes, rules, and agency requirements change. Confirm current requirements with the agencies that have jurisdiction over your project.