
Restaurant HVAC requirements come down to three systems that have to work together: an exhaust hood sized to your cooking equipment, a makeup air system that replaces the air the hood pulls out, and a comfort system that keeps the dining room livable. Most owners budget for the third and get blindsided by the first two. Get the hood and makeup air wrong and no amount of rooftop tonnage will fix it. Your kitchen will smoke, your doors will pull shut, and your inspections will fail.
This guide covers what the mechanical code requires, then the New York City layer national guides leave out: the four city agencies that each hold a piece of your kitchen ventilation approval.
Key Takeaways
- Any appliance producing grease-laden vapor needs a Type I hood with grease filters and fire suppression. Heat-and-steam-only equipment can use a Type II hood.
- Hood systems capable of exhausting more than 400 cfm require makeup air that starts and stops automatically with the exhaust fan.
- Kitchen ventilation is not one permit. In NYC, DOB, FDNY, DEP, and the Health Department each sign off on a different piece.
- Grease ducts must run independent of every other exhaust system and discharge directly outside. In an older NYC building that routing is usually the hardest problem in the job.
- Every commercial char broiler in NYC must be registered with DEP, and high-volume under-fired units need a certified emissions control device.
What are the basic restaurant HVAC requirements?
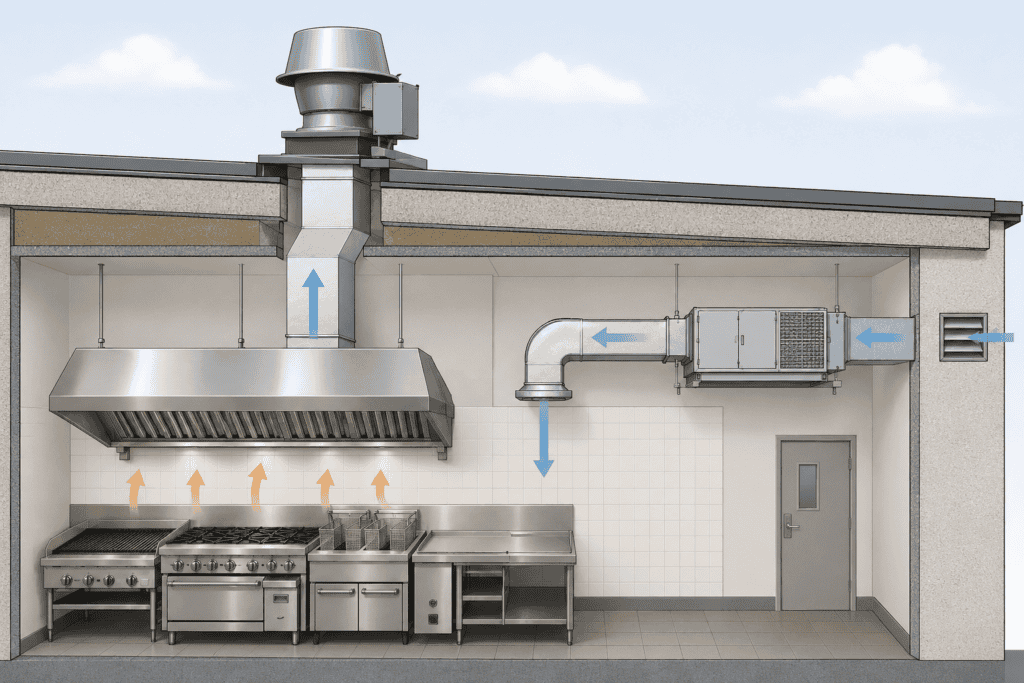
A compliant restaurant needs three coordinated systems. Kitchen exhaust captures grease, smoke, and heat at the appliance line and moves it outside. Makeup air brings in replacement air so the building is not starved. Comfort HVAC conditions the dining room, which has different load and humidity behavior than the kitchen.
What trips people up is pressure. A hood pulling air out of a sealed box has to get that air from somewhere, and if you do not supply it deliberately the building will find it under doors, down flues, and through the dining room. Kitchens are designed to sit at slightly negative pressure relative to the dining room so odors move toward the hood. That balance is a design decision, not something you tune after opening.
Do you need a Type I or Type II hood?
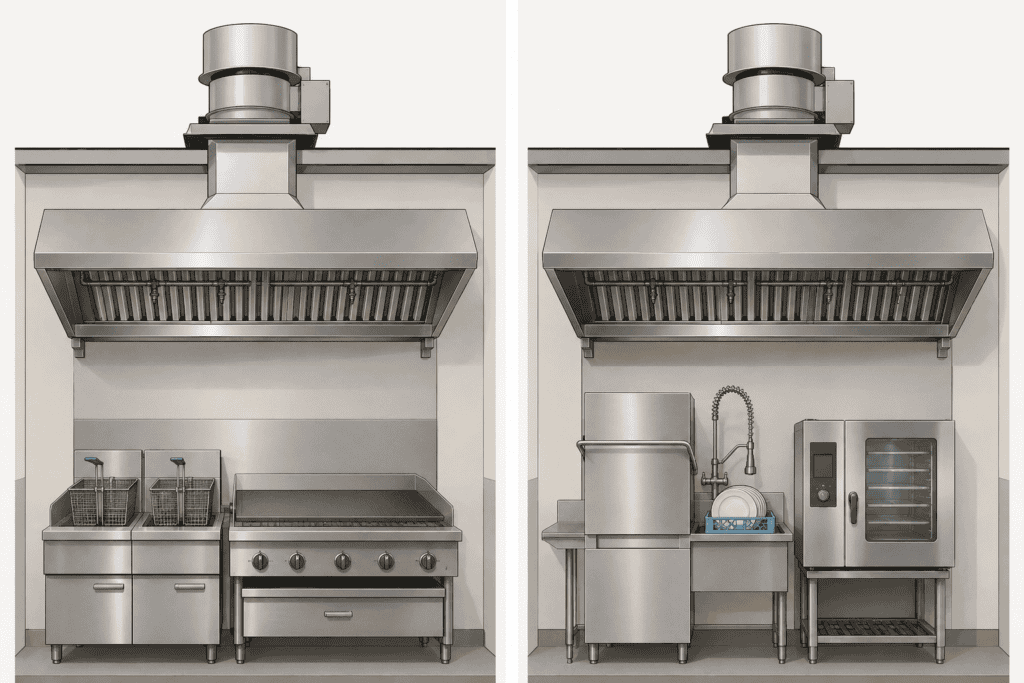
The answer is set by what comes off the appliance, not by how big it is. If the equipment produces grease-laden vapor, you need a Type I hood. If it only produces heat and steam, a Type II hood is permitted. Where mixed equipment sits under one hood, the Type I requirement governs the whole hood.
| Type I hood | Type II hood | |
| Required over | Fryers, griddles, charbroilers, ranges, woks, anything producing grease-laden vapor | Dishwashers, steamers, ovens producing heat and steam only |
| Grease filters | Required | Not required |
| Fire suppression | Required, wet chemical system | Not required |
| Duct type | Welded grease duct, independent of all other exhaust | Standard exhaust duct |
| Clearance to combustibles | 18 inches unless the assembly is listed for less | Standard duct clearances |
| Cleaning obligation | Scheduled cleaning to bare metal by a certified technician | Routine maintenance |
| Cost and complexity | High. Drives the mechanical budget | Moderate |
The Type I duct rules are where NYC projects lose weeks. Under the NYC Mechanical Code, a grease duct serving a Type I hood has to be independent of every other exhaust system in the building, lead directly to the exterior, be enclosed where it penetrates a ceiling, wall, floor, or concealed space, and hold 18 inches of clearance to combustible construction unless you use a listed assembly rated for less. In a five-story mixed-use walkup, finding a legal path for that duct from a ground-floor kitchen to the roof is often the constraint that determines whether the space works at all. Our breakdown of how long a NYC restaurant buildout takes puts hood installation in context with the rest of the schedule.
How much makeup air does a commercial kitchen need?
Any hood system capable of exhausting more than 400 cfm has to be provided with makeup air. That is the threshold in the NYC Mechanical Code, and effectively every commercial kitchen clears it. The code also requires the makeup air system to have a means of closure and to be automatically controlled so it starts and runs at the same time as the exhaust.
As a working design target, makeup air replaces the large majority of what the hood exhausts, with the balance drawn from the conditioned dining room to hold the kitchen slightly negative. Exact volumes come from the mechanical engineer’s calculation for your appliance line, hood length, and cooking duty. Do not let anyone hand you a rule of thumb as a design.
Two things go wrong most often. Skipping makeup air to save budget starves the hood, so it never achieves rated capture even with a correctly sized fan. Untempered makeup air, meaning raw outside air dumped in with no heating, makes the line unworkable in a New York January and is an expensive retrofit once the ceiling is closed.
What permits do restaurant HVAC requirements trigger in NYC?
Four agencies, and they do not coordinate with each other. This is the part almost no national guide covers, and it is where NYC restaurant openings slip.
Department of Buildings. Ventilation, heating, air conditioning, refrigeration, cooling towers, and associated ducts and piping are filed under the Mechanical Systems work type in DOB NOW: Build. Per the DOB service notice governing mechanical filings, systems requiring a Certificate of Compliance, also called an Equipment Use Permit, go through that path, while mechanical work not requiring one is filed as part of the General Construction filing. Getting this classification wrong is a common cause of rejection.
FDNY. Commercial cooking systems require an FDNY permit. Per the FDNY, a preliminary inspection and test is required once plans are approved and the system is installed, with inspections required annually after that. Cleaning must be performed by technicians holding the applicable Certificates of Fitness.
Department of Environmental Protection. Char broilers are regulated separately as an air emissions source. More below.
Department of Health and Mental Hygiene. Your Food Service Establishment permit and kitchen plan review sit here, and ventilation adequacy is part of the review.
The sequencing detail that catches first-time operators: your utility will not turn the gas on until FDNY has inspected the hood suppression system and DOB has inspected the gas-fired cooking equipment. Per NYC Business guidance on gas authorization, both inspections come first. A restaurant with a finished kitchen and no gas is not a restaurant. We build that dependency into the schedule on every restaurant and retail buildout across the five boroughs we take on.
The char broiler rule most owners have never heard of
If you cook on a char broiler, DEP has a separate registration and equipment requirement with nothing to do with your building permit. Per DEP, all commercial char broilers in New York City must be registered, and under-fired units cooking more than 875 pounds of meat per week need a certified emissions control device. The standard set out in the city rules is a reduction of baseline PM10 emissions, including condensable particulate, of 75 percent or greater. For units installed after May 6, 2016, DEP notes that site-specific testing showing particulate below 10 mg/m³ is accepted as an alternative demonstration.
Here is the timely part. For under-fired char broilers installed before May 6, 2016, DEP set an installation deadline for compliant control devices of May 19, 2026. That date has passed. If you are taking over an existing space with an older char broiler in place, or buying an operating restaurant, that is an exposure you inherit. Confirm registration and device status before you sign anything.
Requirements and deadlines in this area are set by city agencies and do change. Verify current rules with DEP directly. This is general information, not legal advice.
What is the approval sequence, step by step?
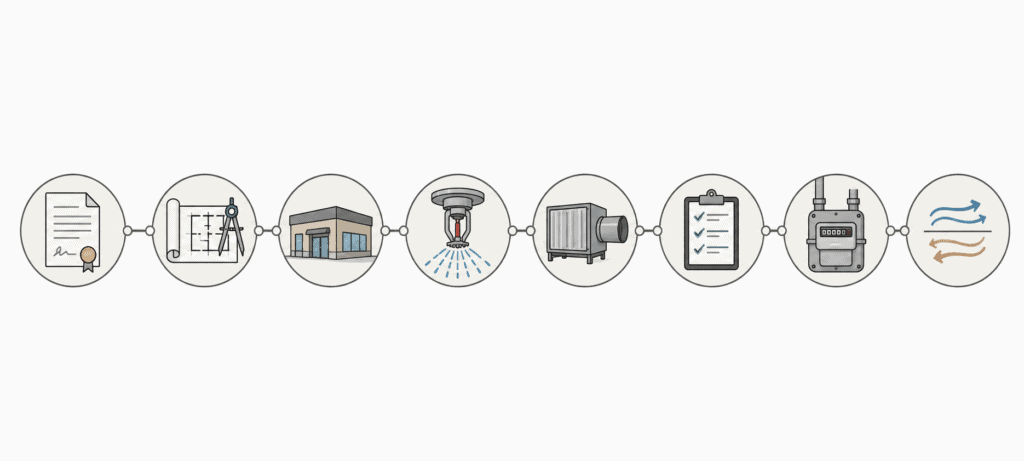
- Confirm the space can be ventilated before you sign the lease. Establish that a legal grease duct path to the roof exists and that the landlord will permit the penetration and fan placement. This is the highest-leverage hour in the project.
- Engage a mechanical engineer with the architect. Hood type, exhaust volume, makeup air, and duct routing get designed together, not sequentially.
- Coordinate with the landlord and building. Roof rights, structural support for curbs and units, screening, and any co-op, condo, or BID conditions.
- File the mechanical work with DOB under the correct work type in DOB NOW: Build, alongside general construction and plumbing.
- File the fire suppression system with FDNY. A licensed Master Fire Suppression Piping Contractor installs and tests it.
- Register the char broiler with DEP and address any emissions control device requirement.
- Install, then schedule inspections in order. FDNY inspects the suppression system, DOB inspects the gas-fired cooking equipment, and only then does the utility authorize gas.
- Balance and commission. Verify measured exhaust and makeup air volumes against design before the ceiling closes.
What goes wrong in NYC buildings specifically?
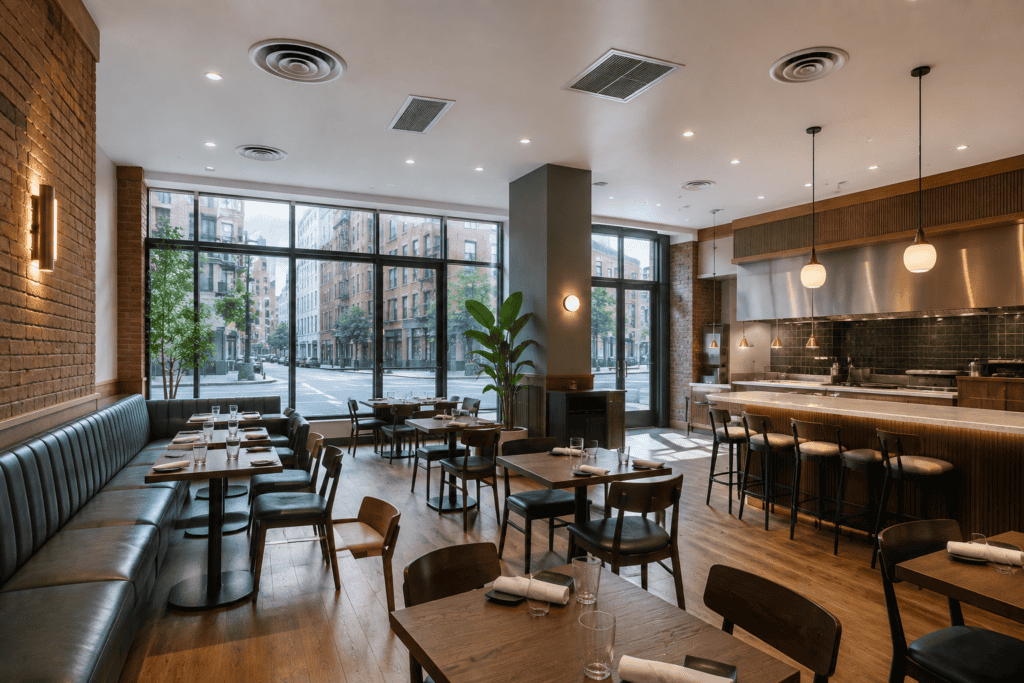
The code is the code anywhere. What makes New York different is the building stock. Four situations account for most of the trouble we see across the boroughs.
Basement and cellar kitchens. Common in Manhattan and downtown Brooklyn, and often the hardest ventilation problem in the city because there is no direct path up and no easy makeup air source.
Mixed-use buildings with residential above. The grease duct has to reach the roof through occupied apartments. Shaft space is scarce, and neighbors have opinions about exhaust discharge and fan noise.
Landmark districts and historic facades. Exterior terminations, louvers, and rooftop equipment visible from the street can require additional review, which adds time your lease clock does not care about.
Landlord and board consent. Roof penetration rights are frequently silent or restrictive in the lease, and discovering that after design is a costly rewrite.
For franchisees rolling out multiple locations, the ventilation feasibility check belongs in site selection, not the buildout. That is how our franchise buildout program screens spaces before a lease is signed. If you are working in an operating restaurant instead, renovating while staying open has its own sequencing rules for mechanical work.
Restaurant HVAC Questions Owners Ask Us
Can I reuse the previous tenant’s hood? Sometimes, but verify rather than assume. The hood has to suit your appliance line, and the duct and suppression system have to be in serviceable condition. Any change in cooking equipment can change what the code requires. Get it assessed before you build a budget around it.
Do I need a hood for a coffee shop or bakery? It depends on the equipment. Ovens and steamers producing heat and steam only can typically use a Type II hood. Add anything producing grease-laden vapor and the Type I requirement is triggered.
Does a ventless or recirculating hood avoid all of this? Recirculating systems are used in some spaces where ducting to the roof is impossible, but they are limited in what equipment they can serve and still require review and approval. They are a constrained solution, not a shortcut around the code.
How long does the HVAC portion of a restaurant buildout take? Timelines depend on scope, building conditions, and agency review, so treat any figure as a typical range rather than a guarantee. The mechanical scope is usually on the critical path because inspections gate the gas turn-on. Our walkthrough of the DOB filing sequence covers how the filings stack up.
Who is responsible, me or the landlord? That is a lease question. Base building systems and roof rights usually sit with the landlord and tenant equipment with you, and the boundary is negotiable. Get it in writing before signing, because retrofitting ventilation rights afterward is expensive.
What happens if I fail an inspection? You correct and reinspect, which costs schedule rather than the project. The expensive failures are the ones found after the ceiling is closed or the equipment is set, which is the argument for verification during construction rather than at the end.
Get Your Kitchen Ventilation Scoped Before You Sign
The cheapest fix for a ventilation problem is finding it before the lease is signed. The most expensive one is finding it after the hood is hung. If you have a space in mind anywhere in the five boroughs, we will walk it with you and tell you plainly whether the kitchen you want can be built there and what the mechanical scope will realistically involve.
Request a quote and we will get back to you within about two hours during business hours.