
Before signing a restaurant lease in NYC, confirm that the space can legally and physically become a restaurant. That means checking nine things: the Certificate of Occupancy or Letter of No Objection, zoning, your occupant count, a duct route to the roof, gas, electrical capacity, a spot for the grease interceptor, fire protection, and the entrance. Get the answers in writing before rent or free rent starts.
This is the checklist version of the warning in our guide to the most expensive restaurant construction mistakes. This one shows what to check, where to find each answer, and what to do when something fails.
Key takeaways
- “It used to be a restaurant” proves nothing. Pull the Certificate of Occupancy yourself on the Department of Buildings website. It takes minutes and it is free.
- 75 is the number to watch. At 75 or more occupants indoors, and the FDNY counts staff too, you need a Place of Assembly Certificate of Operation.
- The roof decides the kitchen. If a grease duct cannot legally reach the roof, a full cooking line may not be possible.
- Gas, power and grease are the hidden budget. Ask the utility and a licensed plumber before you sign, not after.
- Every finding goes somewhere in the lease. It becomes a contingency, landlord work, a rent term, or a reason to walk away.
Why check the space before you sign the lease?
Because once you sign, rent and any free-rent period start counting down. Every problem found after that is solved while paying for a room you cannot open.
Owners judge a space by frontage, foot traffic and rent. A contractor looks at the ceiling, the roof, the meters, the basement and the front step, because those decide what the buildout costs and how long it takes. Before signing, these checks cost little. After, they become change orders and lost months.
Run the nine points below with your contractor, architect or engineer while the lease is still a draft.
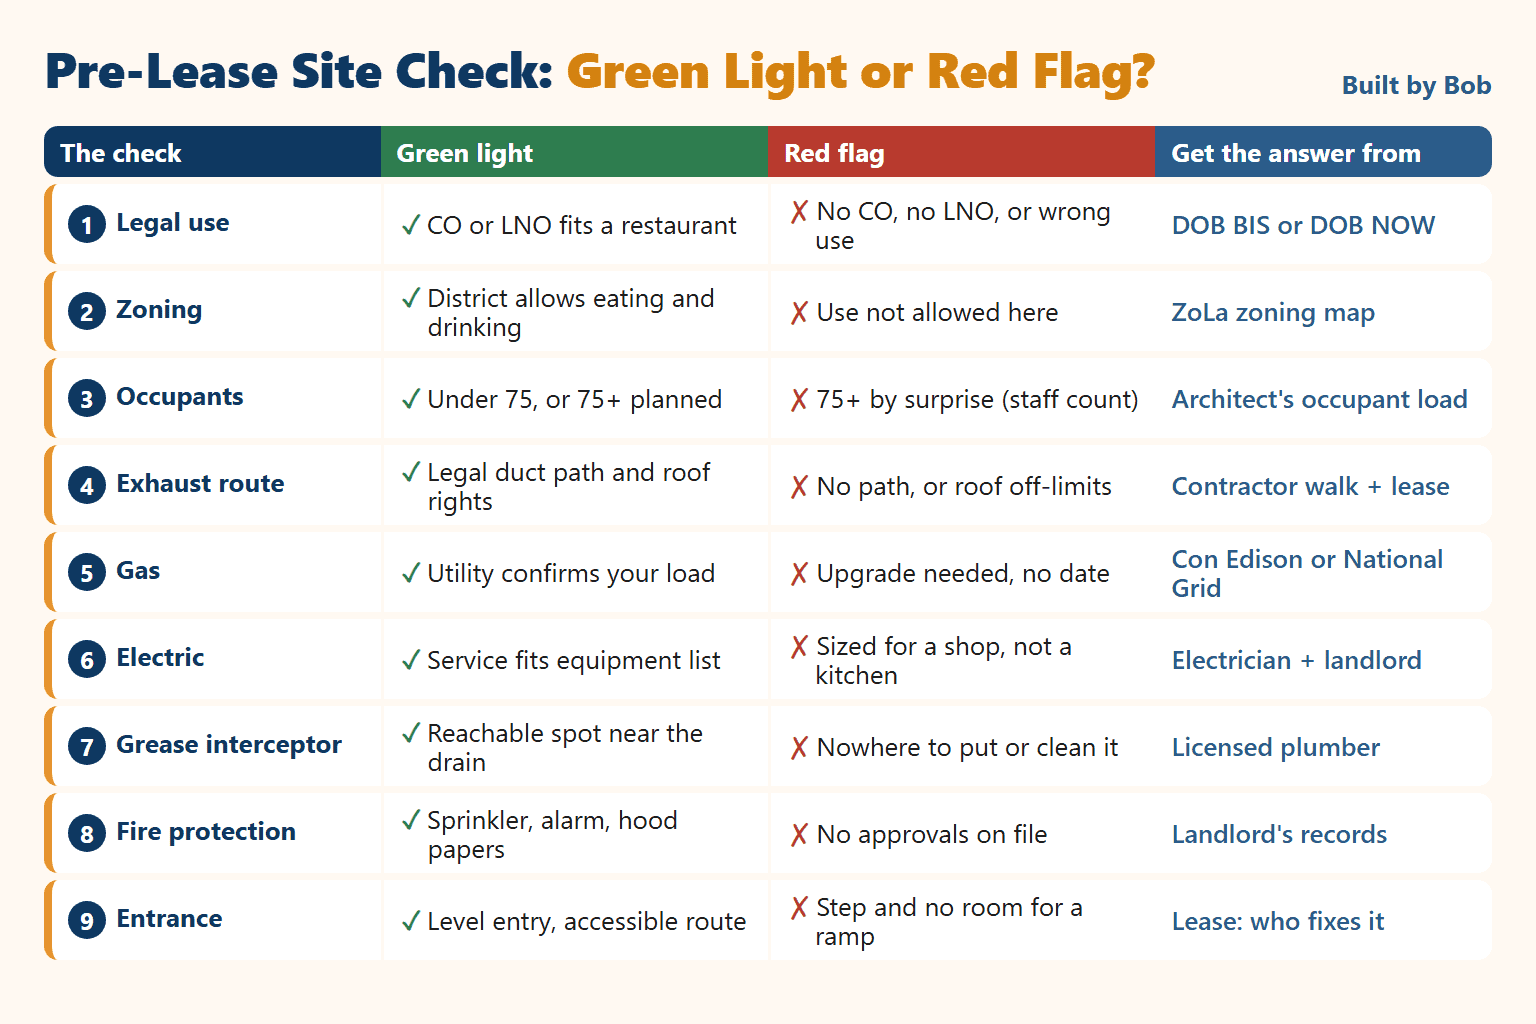
1. Does the Certificate of Occupancy allow a restaurant?
Look it up yourself, today. The Certificate of Occupancy (CO) describes the legal use, occupancy limits and layout of a building, and the Department of Buildings says a CO must be current or amended when there is a change in use, egress or type of occupancy.
How to find it: search the address on the DOB website. Older COs are in the Building Information Search (BIS) under “View Certificates of Occupancy.” More recent ones are in DOB NOW, on the property profile page. Check both if you do not find one. Read the line for your floor: you want a use that fits an eating and drinking establishment at your seat count. “Store” alone may or may not be enough, so have your architect read it.
No CO at all? Older buildings put up before the city began requiring COs generally do not need one unless later work changed the use, exits or occupancy. In that case DOB can issue a Letter of No Objection (LNO) to confirm the legal use. Two cautions from DOB’s own bulletin on LNOs: if the existing CO does not match your use, DOB amends the CO instead of issuing an LNO; and an LNO does not confirm the space can run as a code-compliant business. DOB’s example is a restaurant LNO that says nothing about whether the hood suppression system was signed off.
If you plan to serve alcohol, this matters twice. The same bulletin notes that the State Liquor Authority requires a CO, or a DOB letter saying a CO is not required, before it issues a licence.
2. Does the zoning allow an eating and drinking establishment?
Check the zoning district on ZoLa, the city’s free zoning map.
DOB’s code notes for eating and drinking establishments list “verify the proposed use is permitted within the zoning district” as a first step. The city has renumbered its zoning use groups: restaurants that fell under Use Group 6A now sit in Use Group VI, so an older CO and a newer zoning map may use different numbers. Entertainment or dancing can add limits, so describe your full concept.
3. How many people will be inside: under 75 or over?
Decide your seat count before you sign, because 75 people is a legal line. DOB requires a Place of Assembly Certificate of Operation where 75 or more members of the public gather indoors, or 200 or more outdoors.
Watch the fine print. The FDNY Restaurant Fire Safety Guide says the count is based on the CO and includes restaurant staff. A dining room with 64 seats plus a busy kitchen and floor crew can cross the line. Crossing it brings a separate filing, more exit and emergency lighting requirements, and annual FDNY inspections.
Ask what the space can legally hold based on its exits, not how many tables fit. Our restaurant layout guide covers seating density in more detail.
4. Can a kitchen exhaust duct legally reach the roof?
If you will fry, grill or sauté, assume you need a Type I hood with a grease duct, and confirm there is a legal path for it before you sign. The FDNY guide says any cooking that produces grease-laden vapors or smoke needs a cooking exhaust system, and that the system must be filed, installed and approved through the Department of Buildings.
On the walk-through, look up. Is there a duct shaft? Would a new duct rise through a rear yard or through apartments above? Will the landlord allow a roof fan? In a walk-up with apartments overhead, that route is often what decides whether the space works. Our restaurant HVAC guide explains the grease duct rules in detail.
Put roof rights in the lease: duct route, fan location, structural support and cleaning access. A lease silent on the roof is a red flag.
5. Is there enough gas, and how long until it is on?
A gas meter does not mean enough gas. Ask the utility that serves the address (Con Edison or National Grid, depending on where the space is) whether service is available and can carry your load, and what it would cost to upgrade.
Gas is also one of the last things turned on. The city’s gas authorization page for restaurants says the utility can only provide gas after the FDNY inspects the hood suppression system and DOB inspects the gas cooking equipment, and that changes to gas piping must be done by a Licensed Master Plumber. Any service upgrade adds lead time on top of that.
6. Can the electrical service handle a commercial kitchen?
Find out the service size before you sign. A space wired for a clothing store was sized for lights and registers, not walk-ins, ovens and rooftop units.
Ask the landlord for the electrical service size and meter information, then have an electrician or engineer compare it with your equipment list. An upgrade can need utility work as well as your electrician, so treat it like gas: a cost and schedule item to settle before signing.
7. Where will the grease interceptor go?
Find a place for it now. NYC’s Department of Environmental Protection requires commercial grease-generating businesses to install, operate and maintain properly sized grease interceptors, under the city’s sewer rules (15 RCNY §19-11). DEP says only licensed plumbers may install them, inspects them, and can fine up to $10,000 per day per violation.
Ask where the sanitary line leaves the building and whether there is room near the kitchen or in the basement for an interceptor that can be reached for cleaning. A slab to cut, or a basement another tenant controls, is a cost to price first.
8. What fire protection is already there, and is it signed off?
Ask the landlord for the approval documents and inspection records for any sprinkler system, fire alarm and existing hood suppression system. The FDNY guide’s own restaurant checklist asks for these same documents.
An old hood left by the last tenant is not automatically usable. The city’s range hood fire suppression page says rearranging cooking equipment under an existing hood needs an FDNY filing and may also need a DOB filing. DOB’s code notes say kitchen fire suppression and the fire alarm are filed separately and reviewed by the Fire Department. Missing paperwork is not always a deal-breaker, but someone has to pay for it.
9. Is the entrance accessible, or is there a step?
A step at the entrance, a narrow door or a basement-only restroom affects your design and budget. The NYC Building Code addresses accessibility for eating and drinking establishments, and the federal ADA requires existing businesses to remove barriers where it is readily achievable, with an entrance ramp given as an example.
Under the ADA regulations, both the landlord and the tenant are responsible, and they can divide that responsibility in the lease. So the lease should say who fixes the entrance and the restroom route.
How do I turn what I find into lease terms?
Sort every finding into one of four buckets, then bring the list to your attorney before you sign.
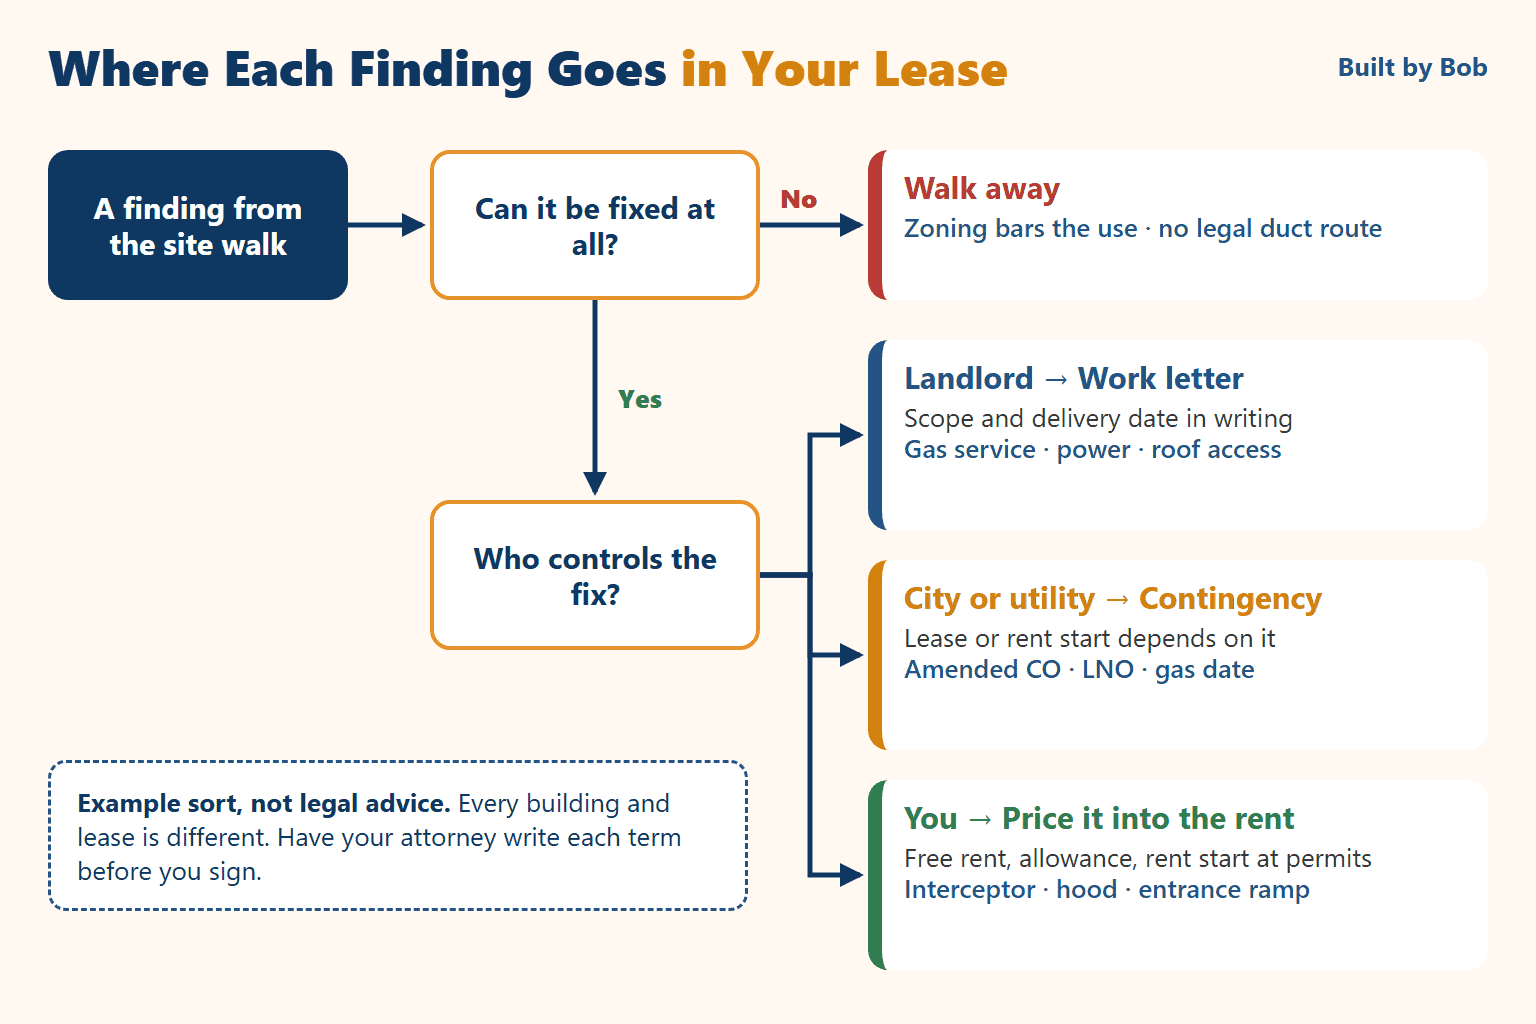
- Landlord work. Base-building items like gas service, electrical service, roof access and the shaft. Put scope and delivery date in a work letter.
- Contingency. Things only the city or utility can confirm, like an amended CO, an LNO or gas. Ask your attorney about tying the lease or rent start to them.
- Rent terms. Work you will do, like an interceptor or a new hood. Price it, then negotiate free rent, an allowance, or a rent start tied to permits.
- Walk away. Zoning that does not allow the use, or no legal duct route for your menu. No clause fixes those.
For how these steps fit into the full schedule, see how long restaurant construction takes in NYC and our list of restaurant permits required in NYC, including the Health Department food service permit you will need before opening.
We are contractors, not lawyers. Have a commercial real estate attorney review every lease term, contingency and work letter before you sign.
Questions owners ask before signing a restaurant lease
The space was a restaurant before. Does that mean my restaurant is legal there?
Not necessarily. Pull the CO or LNO yourself. Even when the use is legal, DOB says an LNO does not confirm that systems like the hood suppression were installed and signed off.
Can I reuse the old tenant’s hood and permits?
Not automatically. FDNY permits for cooking systems are renewed every year, and rearranging cooking equipment under an existing hood needs a new FDNY filing and possibly a DOB filing.
Do staff count toward the 75-person Place of Assembly threshold?
Yes. The FDNY Restaurant Fire Safety Guide says the 75-occupant count includes restaurant staff, so plan seats with your crew in mind.
Who pays for the duct to the roof?
It depends on the lease. It is negotiable, so price it before signing and put the answer, along with roof rights, in writing.
Should my contractor see the space before I sign?
Yes. Most of these checks need someone who knows what to look for in the ceiling, on the roof and at the meters.
Check the space with Built by Bob before you commit
The best time to find a problem is while the lease is still a draft. Built by Bob handles design, DOB filings, expediting, inspections and sign-offs, and the full buildout, with one point of contact from start to finish.
Book a free on-site consultation and bring the address, the landlord’s lease draft and your equipment list. Prefer to talk first? Call 347-201-5018, or 718-200-8008 for our Chinese-language line.
This article explains general construction and permitting process. It is not legal advice. Codes, rules and agency requirements change and depend on the building. Confirm current requirements with the agencies that have jurisdiction over your project.